
6512 37 Avenue
Camrose, Alberta
MLS® A2358827
$599,000
- Status
- Active
- Property type
- House
- MLS® number
- A2358827
- Bedrooms
- 4
- Bathrooms
- 4
- Year built
- 1977
 1 / 42
Listing description
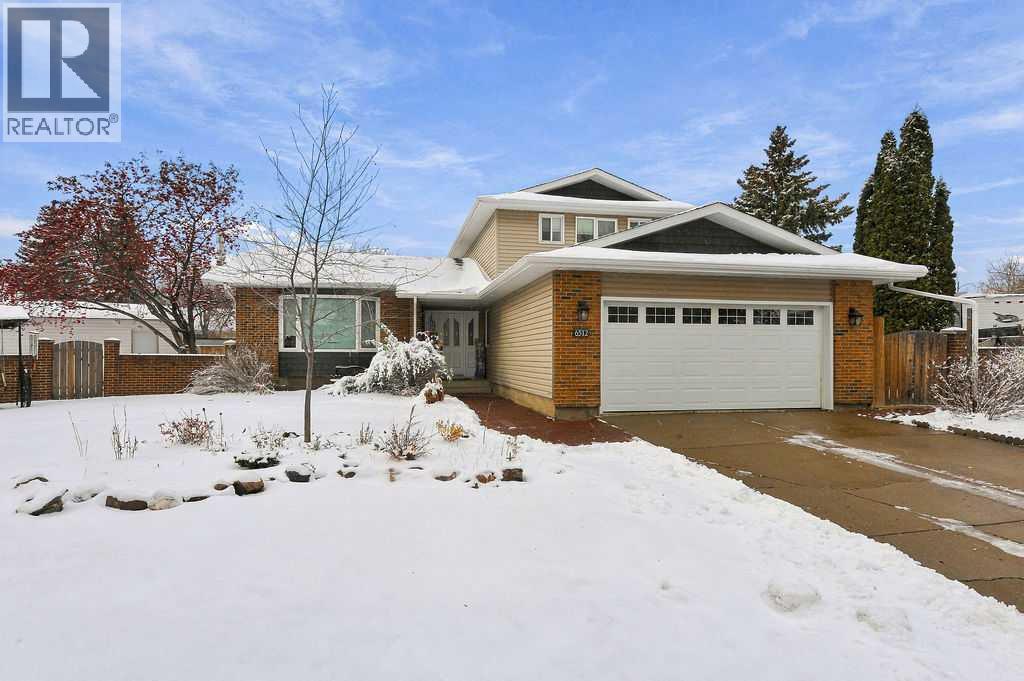
Welcome to this stunning 1777 sq. ft. , 4-bedroom, 4-bathroom split-level home perfectly situated on a massive lot at the end of a quiet cul-de-sac.
This home offers the ultimate blend of modern luxury and family-friendly functionality. Step inside to discover a true chef’s dream kitchen, anchored by a massive full-slab quartz island with extra storage, custom cabinetry, an oversized pantry, and stainless steel appliances—including a built-in gas cooktop, wall oven, and microwave. The open-concept kitchen overlooks a spacious living room with a large bay window allowing lots of natural light.
Flowing effortlessly from the kitchen is a large dining area featuring a cozy fireplace and patio doors that lead straight out to your maintenance-free west-facing covered deck. Designed with busy households in mind, the main level boasts a smartly organized boot room with custom built-ins, a convenient laundry area with a sink, and a sweet, newly renovated 2-piece powder room. Upstairs, you’ll find three bedrooms, a renovated 4-piece main bath with custom cabinetry, and a primary suite complete with a newly renovated 3-piece ensuite.
The lower level adds even more living space with a comfortable family room, a fourth bedroom, a 3-piece bath, and abundant basement storage. Outside, the expansive, privacy-fenced yard has everything you may need. With mature trees, it features dedicated RV parking, two maintenance-free raised garden beds, a playground area with a large playhouse, additional parking off the alley, and lots of outdoor storage.
The old stucco was removed in 2023 and replaced with upgraded insulation and maintenance-free vinyl siding. Many of the windows were also replaced at that time, with all of the west-facing windows triple-pane. Complete with central air conditioning and an attached double garage outfitted with lots of shelving and steel cabinetry, this 1977 gem is just steps from Century Meadows Park and Camrose’s abundant walking trails.
Rarely does a home in Camrose bring together this level of thoughtful updates, incredible yard with ample RV storage, and location—all that’s left to do is move in and enjoy.
Property summary
- MLS® number
- A2358827
- Property type
- Single Family
- Building type
- House
- Square footage
- 1,777 sq ft
- Title
- Freehold
- Land size
- 1153 square meters
- Built in
- 1977
- Annual property taxes
- $4,546.59
- Parking
- 4 spaces · Attached Garage, Parking Pad, RV, RV, RV
- Days on market
- 1 day
Features & details
- Heating
- Forced air
- Cooling
- Central air conditioning
- Basement
- Partially finished, Partial
- Flooring
- Hardwood, Carpeted, Linoleum, Vinyl Plank
- Appliances
- Cooktop - Gas, Dishwasher, Microwave, Oven - Built-In, Window Coverings, Garage door opener, Washer & Dryer
- Exterior features
- Vinyl siding
- Lot features
- Cul-de-sac, PVC window
- Architectural style
- 4 Level
What would this home cost you?
Based on the $599,000 asking price at a 5.00% example rate, semi-annual compounding.
Renanza Realty Inc. can represent you on this property — send an enquiry to arrange a private viewing.
Listing courtesy of Coldwell Banker Battle River Realty, Camrose.
The listing data displayed here is provided in part by the Canadian Real Estate Association (CREA) through its Data Distribution Facility (DDF®) and is drawn from Boards and Associations across Canada. Information is deemed reliable but is not guaranteed accurate by CREA. The listings are held by brokerages other than Renanza Realty unless otherwise noted.
The trademarks REALTOR®, REALTORS® and the REALTOR® logo are controlled by CREA and identify real estate professionals who are members of CREA. The trademarks MLS®, Multiple Listing Service® and the associated logos identify professional services rendered by REALTOR® members of CREA to effect the purchase, sale and lease of real estate as part of a cooperative selling system.