
6510 JASPER ROAD
Sechelt, British Columbia
MLS® R3181915
$1,520,000
- Status
- Active
- Property type
- House
- MLS® number
- R3181915
- Bedrooms
- 5
- Bathrooms
- 4
- Year built
- 1978
 1 / 40
Listing description
6510 Jasper Rd has been completely transformed. This gorgeous 5 bdrm/4bath home exudes sophistication in every sq inch. A open floor plan with a kitchen that is a chefs dream.
An eat in kitchen with space for a table and a jaw dropping ocean view. A lg island makes it a joy to gather friends & family. The dining room is very posh and would be a delight to set the table.
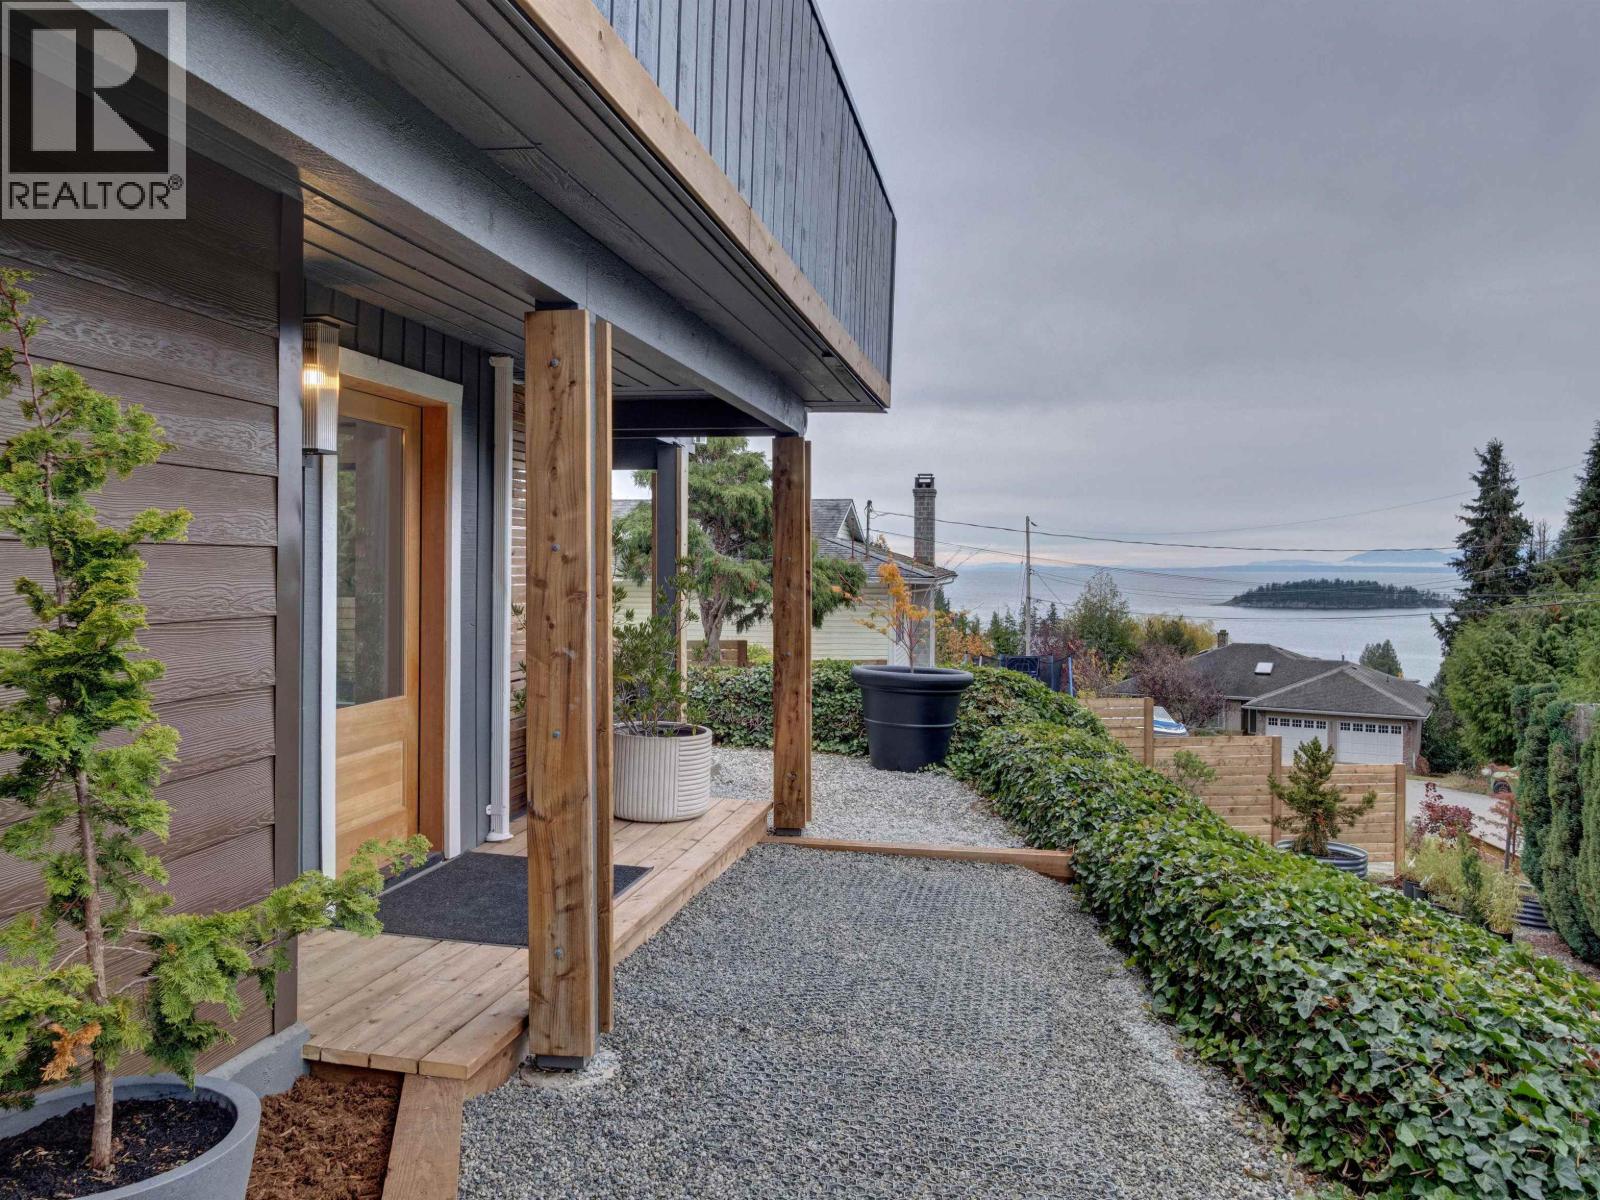
The ocean views from every angle are truly mesmerizing, an ever changing landscape of coastal beauty meets your eyes from every room. The lvg room keeps with this beautiful homes west coast character. Lg and bright with gas fp.
Very chic, beautifully designed and all new. This is turn key beauty at its best. Easy access off kitchen to 2 decks.
The front deck offers shade and full sun. From sunrise to sunset, this location is stellar. Lower floor is spacious with option of an amazing office or one bdrm suite for extra revenue.
Located in beautiful West Sechelt, close to schools, transit, parks, beaches, miles of trails. Beautifully landscaped.
Property summary
- MLS® number
- R3181915
- Property type
- Single Family
- Building type
- House
- Square footage
- 3,113 sq ft
- Title
- Freehold
- Land size
- 9148 square feet
- Built in
- 1978
- Annual property taxes
- $7,084.86
- Parking
- 2 spaces
- Days on market
- 0 days
Features & details
- Heating
- Baseboard heaters, Electric, Natural gas
- Basement
- Full, Unknown, Unknown
- Appliances
- All
- Lot features
- Central location
- View
- View
- Architectural style
- Bungalow
What would this home cost you?
Based on the $1,520,000 asking price at a 5.00% example rate, semi-annual compounding.
Renanza Realty Inc. can represent you on this property — send an enquiry to arrange a private viewing.
Listing courtesy of Sotheby's International Realty Canada, West Vancouver.
The listing data displayed here is provided in part by the Canadian Real Estate Association (CREA) through its Data Distribution Facility (DDF®) and is drawn from Boards and Associations across Canada. Information is deemed reliable but is not guaranteed accurate by CREA. The listings are held by brokerages other than Renanza Realty unless otherwise noted.
The trademarks REALTOR®, REALTORS® and the REALTOR® logo are controlled by CREA and identify real estate professionals who are members of CREA. The trademarks MLS®, Multiple Listing Service® and the associated logos identify professional services rendered by REALTOR® members of CREA to effect the purchase, sale and lease of real estate as part of a cooperative selling system.