
6508 109 AV NW
Edmonton, Alberta
MLS® E4511811
$1,350,000
- Status
- Active
- Property type
- House
- MLS® number
- E4511811
- Bedrooms
- 7
- Bathrooms
- 5
- Year built
- 1995
 1 / 38
Listing description
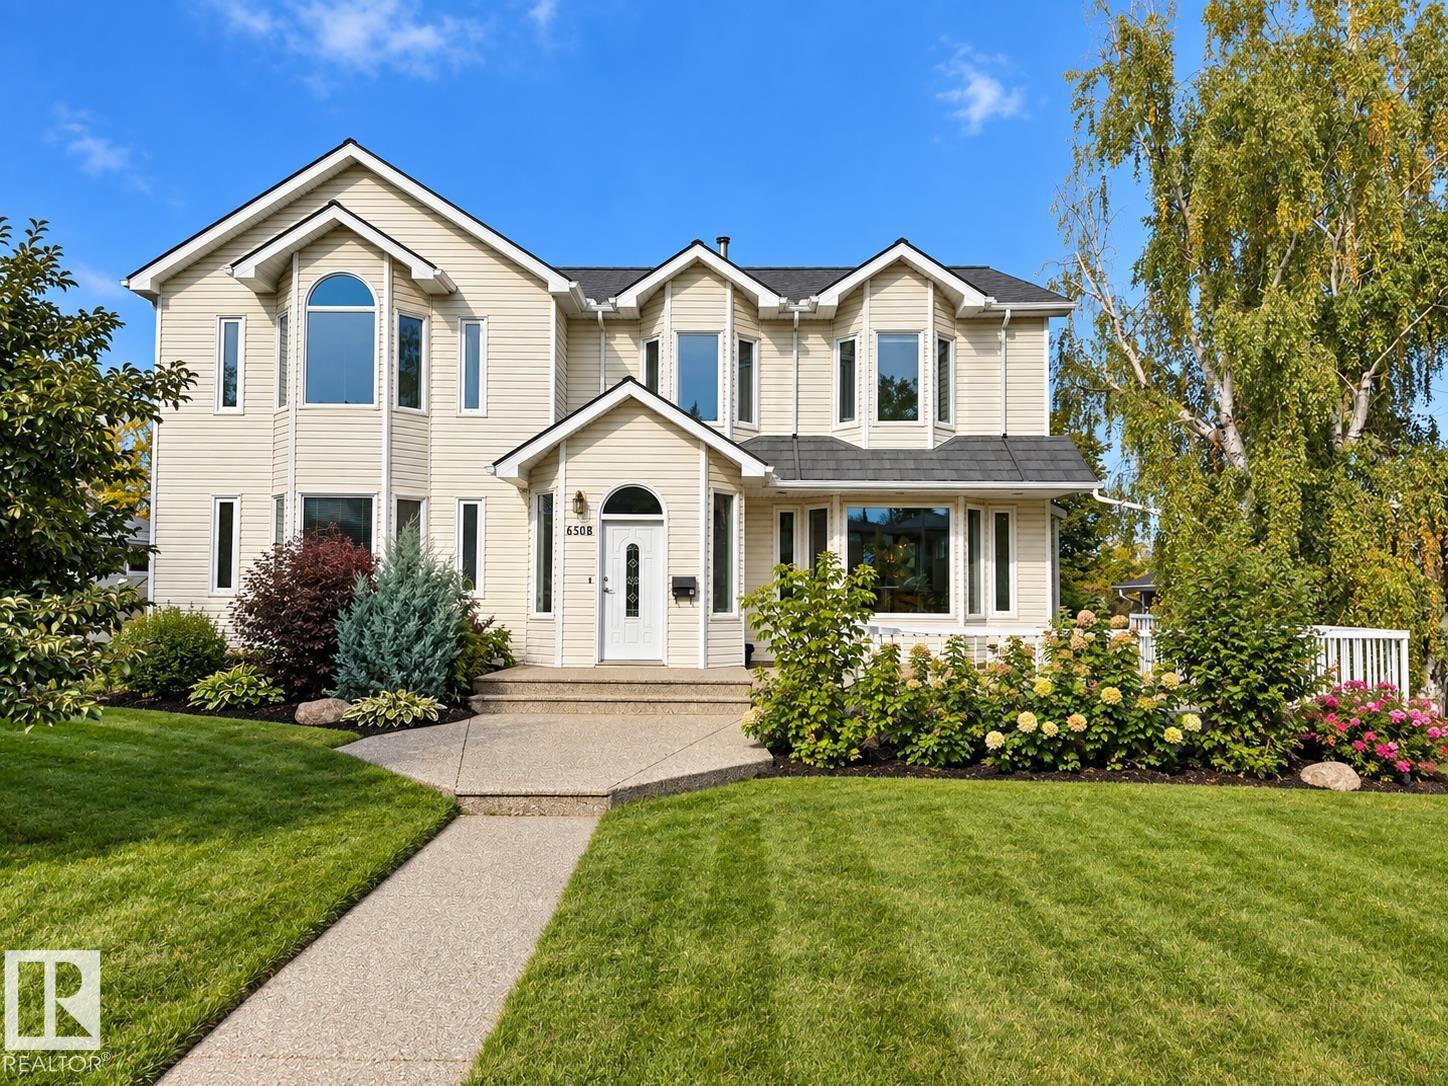
Sunny 3630 sq ft 2-storey with a fully finished walkout basement on a 746 m² lot facing a large park and steps to the River Valley, bike trails and cross-country skiing. Six bedrooms upstairs plus a laundry room and 2. 5 baths.
Vaulted master with 4-piece ensuite and walk-in closet. Features a huge refurbished white country kitchen with 6-person island, large dining with elevated deck, living room, den/office, and 3 gas fireplaces. With 71 triple glazed windows, this home has incredible natural light throughout with great views from almost every room.
The walkout base offers a large rec room, theatre room, extra bedroom and a 4-piece bath. 2 staircases to the basement, a total of 5 bathrooms and 3 refurbished furnaces. Oversized 2.
5 car garage with 3 car apron and rooftop deck (gas roughed in). Large front patio facing the park done in aggregate along with walks throughout. Quality-built by the owners with exceptional attention to High density concrete, retaining walls and pilings.
Newer 50 year metal roof
Property summary
- MLS® number
- E4511811
- Property type
- Single Family
- Building type
- House
- Square footage
- 3,629 sq ft
- Title
- Freehold
- Land size
- 746.79 square meters
- Built in
- 1995
- Parking
- Detached Garage, Oversize
- Days on market
- 10 days
Features & details
- Heating
- Forced air
- Basement
- Finished, Full, Walk out
- Appliances
- Washer, Central Vacuum, Gas stove(s), Dishwasher, Dryer, Microwave, Window Coverings, Two Refrigerators
- Lot features
- Treed, Paved lane, Park/reserve, No Animal Home, No Smoking Home
- Community features
- Public Swimming Pool
- View
- City view, Valley view
What would this home cost you?
Based on the $1,350,000 asking price at a 5.00% example rate, semi-annual compounding.
Renanza Realty Inc. can represent you on this property — send an enquiry to arrange a private viewing.
Listing courtesy of RE/MAX Elite, Sherwood Park.
The listing data displayed here is provided in part by the Canadian Real Estate Association (CREA) through its Data Distribution Facility (DDF®) and is drawn from Boards and Associations across Canada. Information is deemed reliable but is not guaranteed accurate by CREA. The listings are held by brokerages other than Renanza Realty unless otherwise noted.
The trademarks REALTOR®, REALTORS® and the REALTOR® logo are controlled by CREA and identify real estate professionals who are members of CREA. The trademarks MLS®, Multiple Listing Service® and the associated logos identify professional services rendered by REALTOR® members of CREA to effect the purchase, sale and lease of real estate as part of a cooperative selling system.