
6501 - 448 BURNHAMTHORPE ROAD W
Mississauga (City Centre), Ontario
MLS® W14201302
$2,900/mo
- Status
- Active
- Property type
- House
- MLS® number
- W14201302
- Bedrooms
- 2
- Bathrooms
- 2
- Year built
- —
Listing description
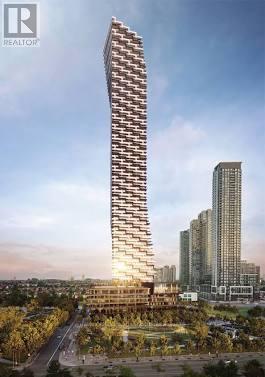
**Brand New 65th-Floor Suite at M3 at M City - Downtown Mississauga**Be the first to live in this sun-drenched 2-bedroom, 2-bathroom corner-style suite offering **918 sq. ft. of total living space** (816 sq.
ft. interior + 102 sq. ft.
southwest-facing balcony). Perched on the 65th floor, floor-to-ceiling windows frame sweeping, unobstructed views extending all the way to Lake Ontario. **Suite Highlights*** **Layout & Accessibility:** Desirable split-bedroom floor plan for maximum privacy, paired with an oversized foyer and a thoughtfully designed, wheelchair-friendly layout.
* **Modern Finishes:** 9-foot ceilings, sleek laminate flooring throughout, quartz countertops, integrated built-in appliances, and pre-installed ceiling light fixtures in both bedrooms and the living area. * **Inclusions:** High-speed internet, **1 underground parking space**, and **1 storage locker** included. **Building Amenities*** **Wellness & Recreation:** Indoor saltwater pool, state-of-the-art fitness centre, and dedicated yoga/wellness studio.
* **Work & Entertainment:** Co-working lounge, private screening theatre, and stylish party/dining rooms. * **Outdoor & Family:** Landscaped outdoor terrace with BBQs and fire features, children's playroom, splash pad, and a pet spa. * **Security:** Grand two-storey lobby with 24-hour concierge and key-fob access throughout.
**Unbeatable City Centre Location*** **Steps Away:** Square One Shopping Centre, Celebration Square, Central Library, YMCA, City Centre Transit Terminal, and the Hurontario LRT right outside your door. * **Everyday Convenience:** Ground-floor cafes and retail right at the base of the building. * **Commuter Friendly:** Minutes to UTM and Sheridan College, with effortless access to Highways 403, 401, and the QEW.
Property summary
- MLS® number
- W14201302
- Property type
- Single Family
- Building type
- Apartment
- Title
- Condo/Strata
- Parking
- 1 space · Garage, Underground
- Days on market
- 0 days
Features & details
- Heating
- Forced air, Natural gas
- Cooling
- Central air conditioning
- Basement
- Apartment in basement, N/A
- Flooring
- Laminate
- Exterior features
- Concrete
- Lot features
- Balcony, Carpet Free
- Community features
- Pets not Allowed
Renanza Realty Inc. can represent you on this property — send an enquiry to arrange a private viewing.
Listing courtesy of HARVEY KALLES REAL ESTATE LTD., TORONTO.
The listing data displayed here is provided in part by the Canadian Real Estate Association (CREA) through its Data Distribution Facility (DDF®) and is drawn from Boards and Associations across Canada. Information is deemed reliable but is not guaranteed accurate by CREA. The listings are held by brokerages other than Renanza Realty unless otherwise noted.
The trademarks REALTOR®, REALTORS® and the REALTOR® logo are controlled by CREA and identify real estate professionals who are members of CREA. The trademarks MLS®, Multiple Listing Service® and the associated logos identify professional services rendered by REALTOR® members of CREA to effect the purchase, sale and lease of real estate as part of a cooperative selling system.