
65009A Township Road 512
Rural Vermilion River, County of, Alberta
MLS® A2357010
$649,000
- Status
- Active
- Property type
- House
- MLS® number
- A2357010
- Bedrooms
- 5
- Bathrooms
- 3
- Year built
- 1966
 1 / 49
Listing description
Click brochure link for more details. 7. 2-Acre Acreage Minutes north from Vermilion off Highway 41.
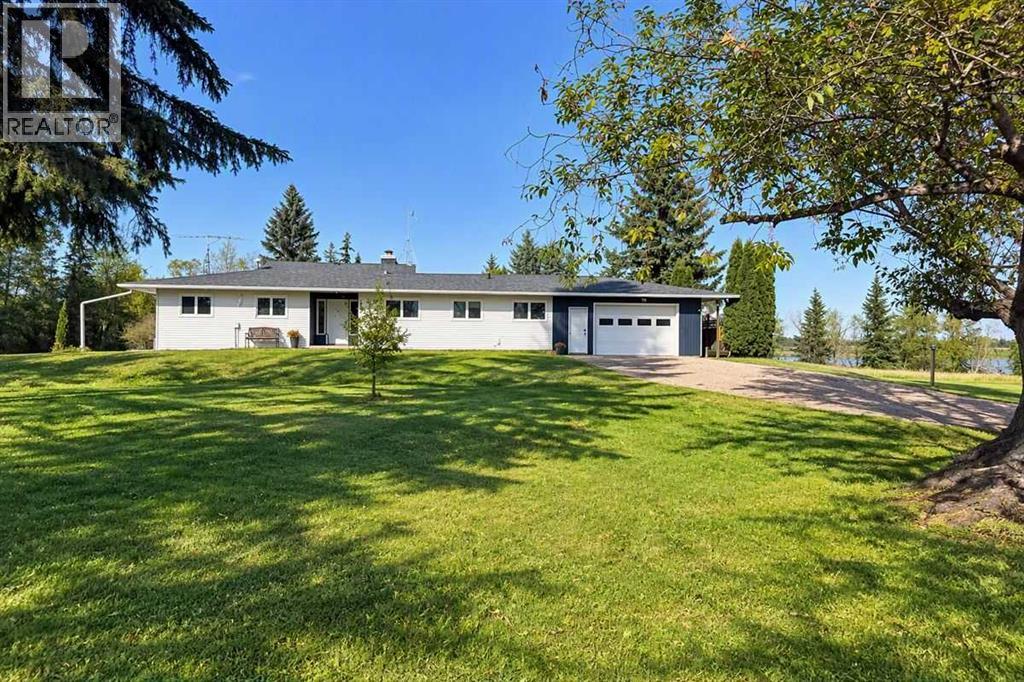
5 Bed, 3 Bath Bungalow with Heated Workshop and Barn. This 2,200 sq ft bungalow with a fully developed basement has been updated: Triple-pane windows and exterior doors (2025). Main bathroom fully remodelled (2026), modern ensuite, refreshed basement bath.
5 bedrooms (3 up, 2 down) and 3 full bathrooms. The primary suite has a walk-in closet, an ensuite with a walk-in shower, double sinks, and its own fireplace. The basement adds a second kitchen and a third fireplace, and the main floor has a woodstove insert for cozy winters.
There’s a large attached garage and a back deck. Outbuildings: 1,200 sq ft heated concrete workshop 2-storey barn (~1,200 sq ft) with 3 large stalls, feeding pens, upstairs storage and its own well Land and water: 7. 2 acres with 4–5 acres of fenced pasture, a horse pen, and two wells.
The house well was water-tested in 2025 and has a softener and filtration. Mid-efficiency furnace, with AC.
Property summary
- MLS® number
- A2357010
- Property type
- Single Family
- Building type
- House
- Square footage
- 2,197 sq ft
- Title
- Freehold
- Land size
- 7.34 acres
- Built in
- 1966
- Annual property taxes
- $3,353.00
- Parking
- 6 spaces · Attached Garage
- Days on market
- 0 days
Features & details
- Heating
- Forced air, Natural gas
- Cooling
- Central air conditioning
- Basement
- Finished, Full
- Flooring
- Hardwood, Carpeted, Linoleum
- Appliances
- Washer, Refrigerator, Cooktop - Electric, Dishwasher, Dryer, Oven - Built-In
- Lot features
- Treed, PVC window, No neighbours behind, Closet Organizers, No Smoking Home, Gas BBQ Hookup
- Architectural style
- Bungalow
What would this home cost you?
Based on the $649,000 asking price at a 5.00% example rate, semi-annual compounding.
Renanza Realty Inc. can represent you on this property — send an enquiry to arrange a private viewing.
Listing courtesy of Honestdoor Inc., Edmonton.
The listing data displayed here is provided in part by the Canadian Real Estate Association (CREA) through its Data Distribution Facility (DDF®) and is drawn from Boards and Associations across Canada. Information is deemed reliable but is not guaranteed accurate by CREA. The listings are held by brokerages other than Renanza Realty unless otherwise noted.
The trademarks REALTOR®, REALTORS® and the REALTOR® logo are controlled by CREA and identify real estate professionals who are members of CREA. The trademarks MLS®, Multiple Listing Service® and the associated logos identify professional services rendered by REALTOR® members of CREA to effect the purchase, sale and lease of real estate as part of a cooperative selling system.