
6500 15th Avenue SW Unit# 1
Salmon Arm, British Columbia
MLS® 10391247
$3,740,000
- Status
- Active
- Property type
- House
- MLS® number
- 10391247
- Bedrooms
- 5
- Bathrooms
- 4
- Year built
- 1995
 1 / 102
Listing description
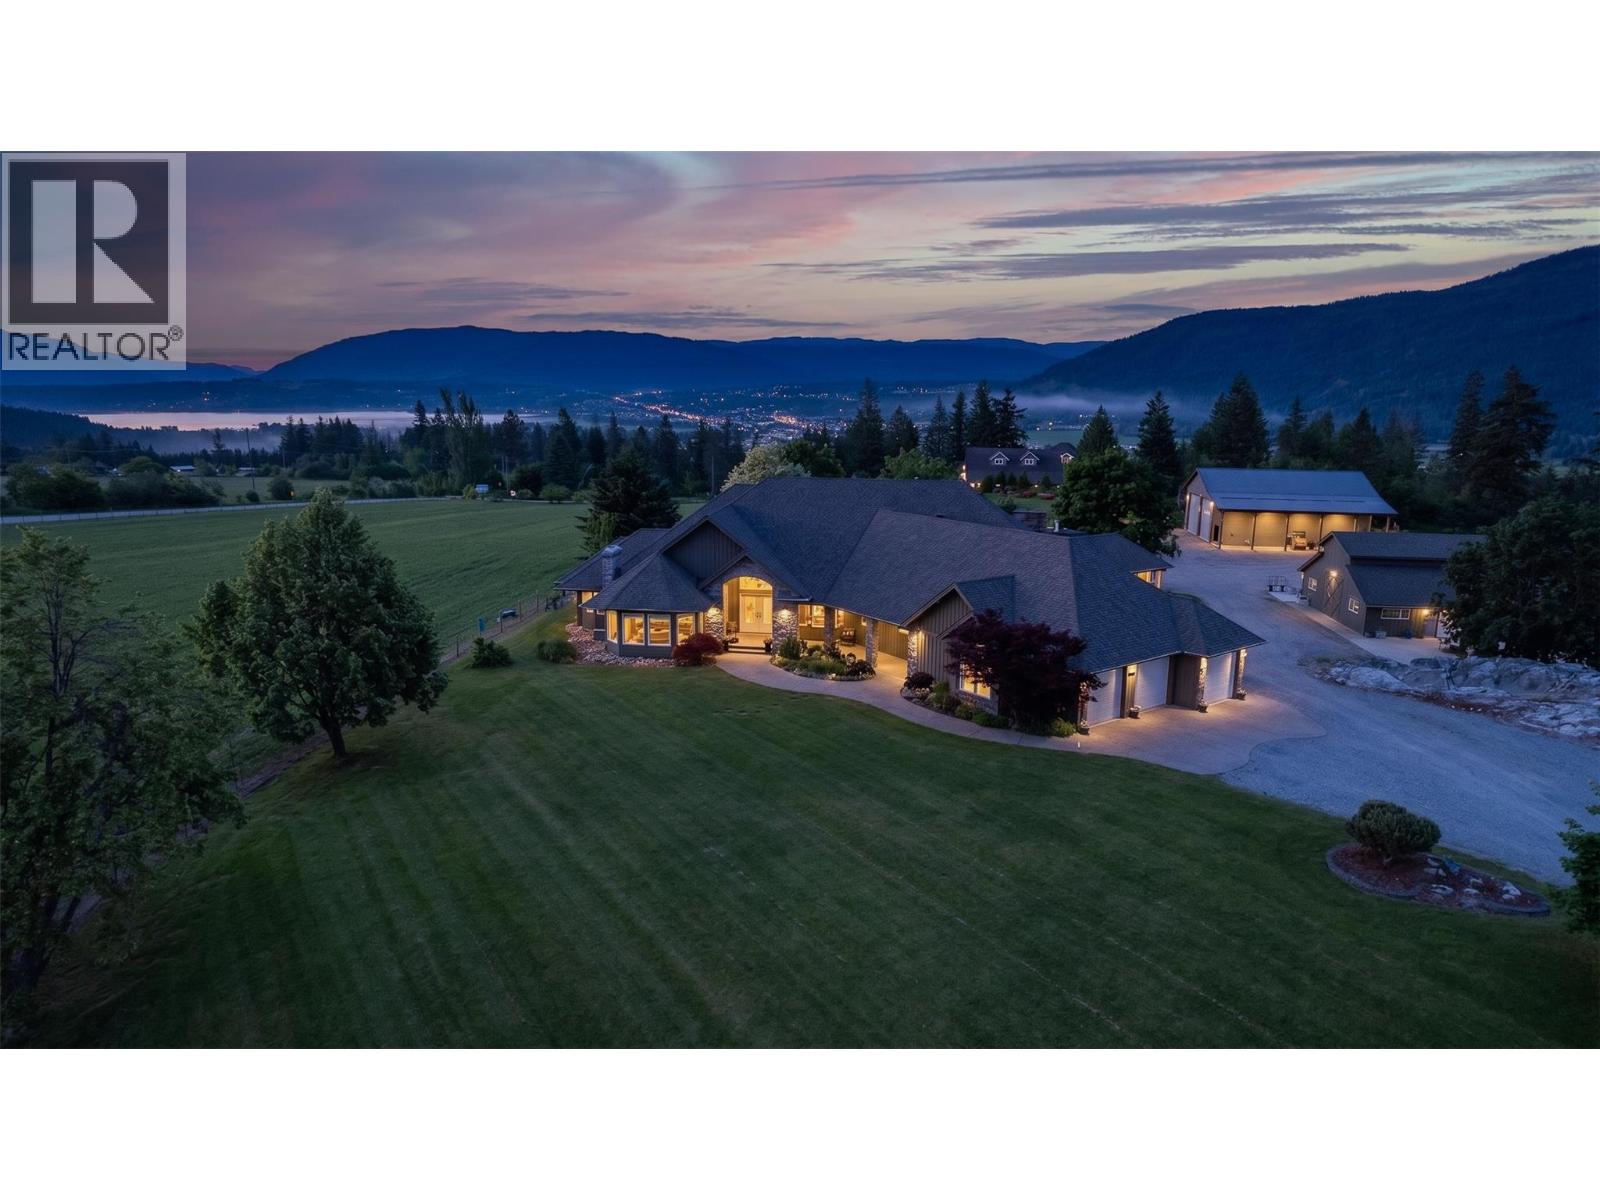
Location location location. 10 acres of flat land in the prestigious panorama ranch neighborhood in salmon arm. Boasting 360 degree views overlooking Salmon Arm and beyond yet under 3kms to food & shopping!
Beautiful 5 bedroom, 3. 5 bath home completely renovated and updated in 2018 with basement finished in 2023. Kitchen is a dream with massive island, high end appliances and a huge walk in pantry.
Step out to your beautifully manicured yard to a 3 car attached garage but that’s only the start. Picture summertime in the Shuswap as you lounge in your 14x40 outdoor pool, grilling up dinner in the outdoor kitchen with a bbq, outdoor range, dishwasher, ice maker, 60” TV with full surround sound. A 4 stall barn with A/C & heat, tack room, washroom, washer & dryer.
Multiple paddocks and pastures with water and shelters in each. 110'x200' outdoor riding arena with roping chute, catch pen and return alley. PLUS access to the 135'x75' Indoor riding arena less than 250 feet away.
5 acre hayfield reseeded in 2026 with a grass alfalfa hay mix. 2 shops! The smaller 24x30 shop is great for most jobs, with N/G heat, water & power.
Large 40'x60' shop new in 2020 with 18ft walls and double 16'x16' overhead doors and dual 14ft lean to’s down each side. Washroom, mezzanine, it’s own septic and natural gas radiant heat. Who says you can’t have it all?
Price out the replacement on the features of this beautiful property and you will quickly realize the value of this one of a kind Shuswap estate.
Property summary
- MLS® number
- 10391247
- Property type
- Single Family
- Building type
- House
- Square footage
- 6,512 sq ft
- Title
- Freehold
- Land size
- 10.15 acres
- Built in
- 1995
- Annual property taxes
- $7,966.00
- Parking
- 16 spaces · Attached Garage, Detached Garage, Covered, Other, Breezeway, RV, Oversize, See Remarks, Heated Garage, Additional Parking
- Days on market
- 75 days
Features & details
- Heating
- Baseboard heaters, Radiant heat, Forced air, See remarks, Hot Water
- Cooling
- Central air conditioning
- Basement
- Partial
- Flooring
- Hardwood, Laminate, Ceramic Tile
- Appliances
- Washer, Refrigerator, Water purifier, Cooktop - Gas, Dishwasher, Wine Fridge, Dryer, Oven - Built-In, Hood Fan
- Exterior features
- Stone, Wood siding
- Lot features
- Level lot, Private setting, Corner Site, Irregular lot size, Central island, Wheelchair access, Balcony, Two Balconies
- Community features
- Rural Setting, Pets Allowed, Rentals Allowed
- View
- City view, Lake view, Mountain view, Valley view, View of water, View (panoramic)
- Pool
- Pool, Inground pool, Outdoor pool
- Architectural style
- Ranch
- Strata fee
- $360.64 / Monthly
What would this home cost you?
Based on the $3,740,000 asking price at a 5.00% example rate, semi-annual compounding.
Renanza Realty Inc. can represent you on this property — send an enquiry to arrange a private viewing.
Listing courtesy of Coldwell Banker Executives Realty, Vernon.
The listing data displayed here is provided in part by the Canadian Real Estate Association (CREA) through its Data Distribution Facility (DDF®) and is drawn from Boards and Associations across Canada. Information is deemed reliable but is not guaranteed accurate by CREA. The listings are held by brokerages other than Renanza Realty unless otherwise noted.
The trademarks REALTOR®, REALTORS® and the REALTOR® logo are controlled by CREA and identify real estate professionals who are members of CREA. The trademarks MLS®, Multiple Listing Service® and the associated logos identify professional services rendered by REALTOR® members of CREA to effect the purchase, sale and lease of real estate as part of a cooperative selling system.