
650 4th AVENUE W
Melville, Saskatchewan
MLS® SK053406
$153,000
- Status
- Active
- Property type
- House
- MLS® number
- SK053406
- Bedrooms
- 3
- Bathrooms
- 1
- Year built
- 1965
 1 / 35
Listing description
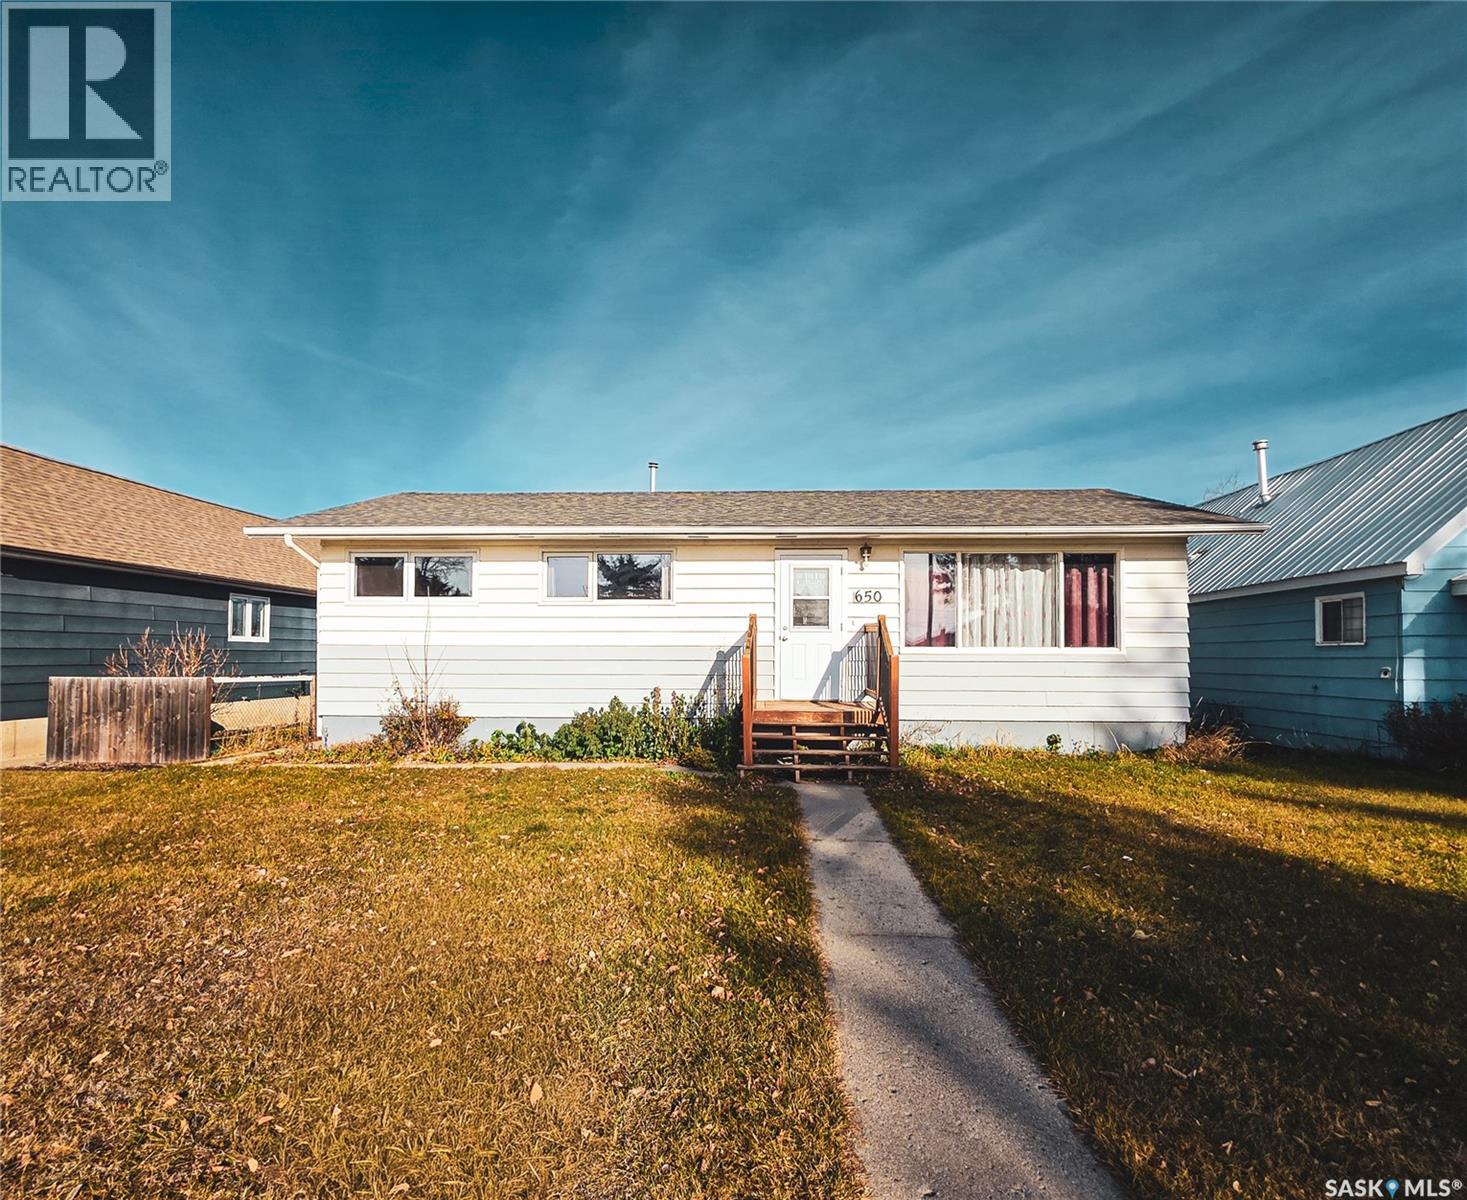
Welcome to 650 4th Avenue West! This well-cared-for 960 sq. ft.
bungalow offers 3 bedrooms and 1 bathroom. Some big-ticket items have been updated, including the furnace (2011), shingles (2016) , windows (2020, excluding the living room) and upgraded electrical panel and mast. The main floor features a good-sized kitchen overlooking the backyard, a spacious living room, 3 beds and an updated 4 pc.
bathroom. The dry basement offers high ceilings, laundry facilities and plenty of open space ready for future development, allowing you to finish it to suit your needs. Outside, you'll find a partially fenced backyard, detached garage and additional parking.
Conveniently located close to Miller Elementary School and the hospital, this home offers a practical layout, valuable updates and room to add your own personal touches!
Property summary
- MLS® number
- SK053406
- Property type
- Single Family
- Building type
- House
- Square footage
- 960 sq ft
- Title
- Freehold
- Land size
- 7000 square feet
- Built in
- 1965
- Annual property taxes
- $2,752.00
- Parking
- Detached Garage, Parking Space(s), Gravel
- Days on market
- 1 day
Features & details
- Heating
- Forced air, Natural gas
- Basement
- Unfinished, Full
- Appliances
- Washer, Refrigerator, Stove, Dryer, Hood Fan, Window Coverings, Garage door opener remote(s)
- Lot features
- Treed, Lane, Rectangular
- Architectural style
- Bungalow
What would this home cost you?
Based on the $153,000 asking price at a 5.00% example rate, semi-annual compounding.
Renanza Realty Inc. can represent you on this property — send an enquiry to arrange a private viewing.
Listing courtesy of Royal LePage Next Level, Regina.
The listing data displayed here is provided in part by the Canadian Real Estate Association (CREA) through its Data Distribution Facility (DDF®) and is drawn from Boards and Associations across Canada. Information is deemed reliable but is not guaranteed accurate by CREA. The listings are held by brokerages other than Renanza Realty unless otherwise noted.
The trademarks REALTOR®, REALTORS® and the REALTOR® logo are controlled by CREA and identify real estate professionals who are members of CREA. The trademarks MLS®, Multiple Listing Service® and the associated logos identify professional services rendered by REALTOR® members of CREA to effect the purchase, sale and lease of real estate as part of a cooperative selling system.