
65 WILSON ROAD N
Oshawa (O'Neill), Ontario
MLS® E14097612
$698,800
- Status
- Active
- Property type
- Multi-family
- MLS® number
- E14097612
- Bedrooms
- 5
- Bathrooms
- 2
- Year built
- —
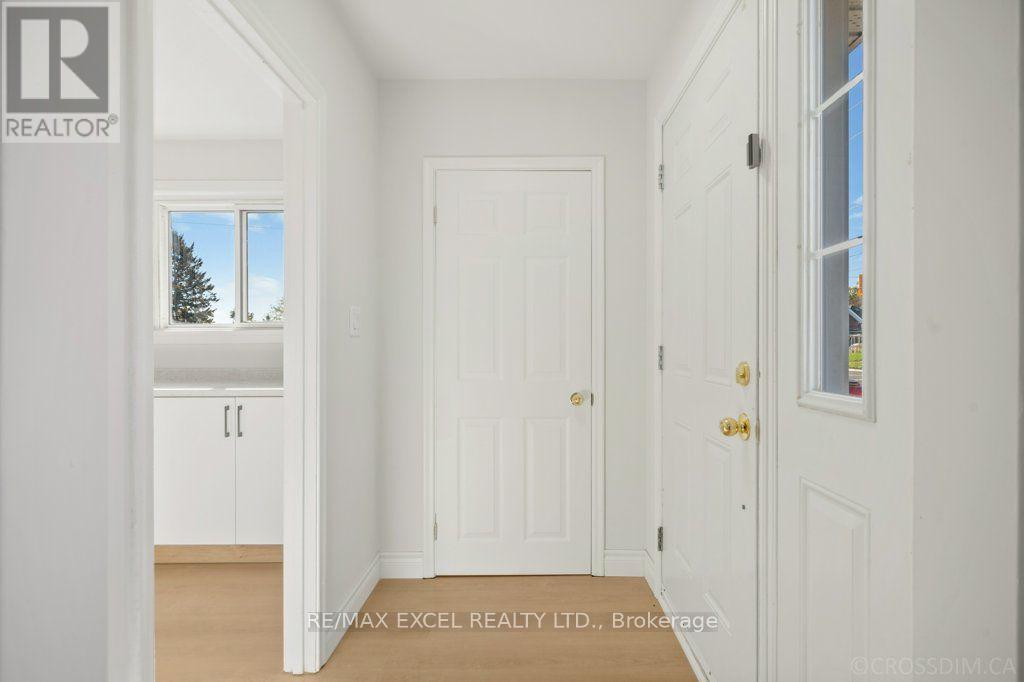 1 / 38
Listing description
Prime Investment Opportunity or Smart Homeownership! Looking for a high-yielding investment or a smart way to offset your mortgage? This spacious, legal two-unit home on a premium corner lot offers the best of both worlds!
Live in One, Rent the Other - or Rent Both! Enjoy comfortable living while generating steady rental income, or add a turnkey asset to your portfolio. Key Highlights: Fully Independent Living: 2 Kitchens, 2 Bathrooms, and 2 Separate Laundry setups.
Freshly Upgraded Mainfloor and Basement: Modern Cabinets with stylish finishes. Solid Brick Construction: Built to last with timeless curb appeal. Location, Location, Location!
Nestled in a highly desirable neighborhood just steps away from shopping plazas, top schools, parks, medical clinics, public transit, and major highways. Opportunities like this don't stay on the market for long. Book your private showing today!
Property summary
- MLS® number
- E14097612
- Property type
- Multi-family
- Building type
- Duplex
- Land size
- 48.9 x 120.1 FT
- Annual property taxes
- $5,167.12
- Parking
- 4 spaces · No Garage
- Days on market
- 13 days
Features & details
- Heating
- Forced air, Natural gas
- Cooling
- Central air conditioning
- Basement
- Apartment in basement, Separate entrance, N/A, N/A
- Flooring
- Hardwood, Laminate
- Appliances
- Dryer, Two stoves, Two Washers, Two Refrigerators
- Exterior features
- Brick
- Lot features
- Carpet Free
- Architectural style
- Bungalow
What would this home cost you?
Based on the $698,800 asking price at a 5.00% example rate, semi-annual compounding.
Renanza Realty Inc. can represent you on this property — send an enquiry to arrange a private viewing.
Listing courtesy of RE/MAX EXCEL REALTY LTD., RICHMOND HILL.
The listing data displayed here is provided in part by the Canadian Real Estate Association (CREA) through its Data Distribution Facility (DDF®) and is drawn from Boards and Associations across Canada. Information is deemed reliable but is not guaranteed accurate by CREA. The listings are held by brokerages other than Renanza Realty unless otherwise noted.
The trademarks REALTOR®, REALTORS® and the REALTOR® logo are controlled by CREA and identify real estate professionals who are members of CREA. The trademarks MLS®, Multiple Listing Service® and the associated logos identify professional services rendered by REALTOR® members of CREA to effect the purchase, sale and lease of real estate as part of a cooperative selling system.