
65 WESTMOUNT Road Unit# 211
Waterloo, Ontario
MLS® 40838098
$278,000
- Status
- Active
- Property type
- House
- MLS® number
- 40838098
- Bedrooms
- 2
- Bathrooms
- 2
- Year built
- 1974
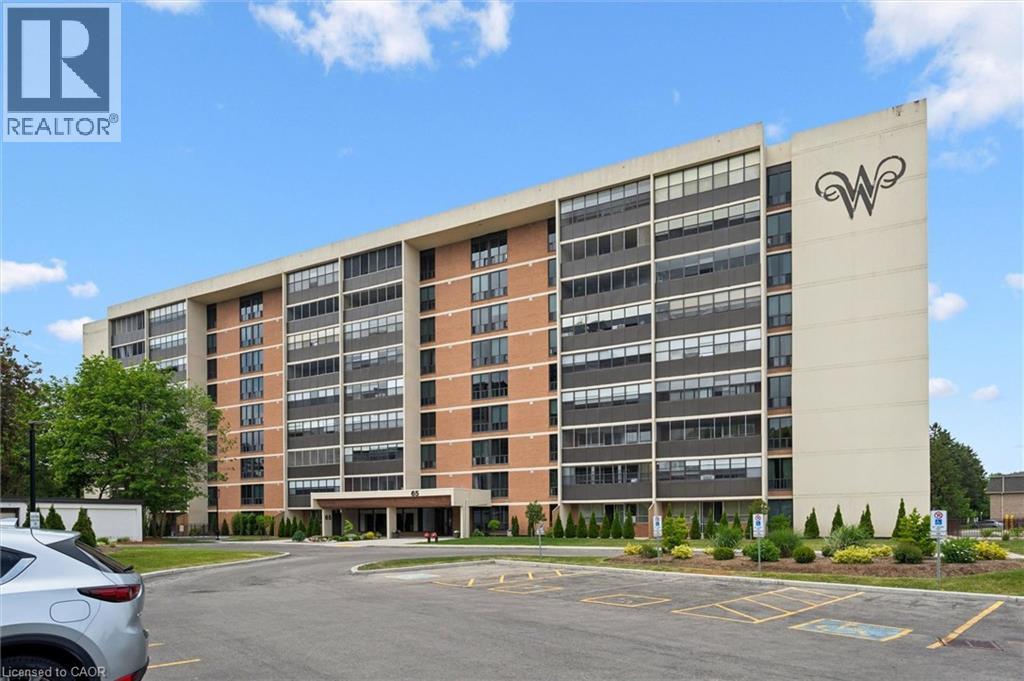 1 / 48
Listing description
Welcome to Westmount Towers II, ideally located in the heart of Waterloo and within walking distance of Uptown Waterloo, Waterloo Park, both universities, shopping, restaurants, public transit, and everyday amenities. This spacious 2-bedroom, 2-bathroom unit offers a functional layout featuring a bright living room, separate dining area, kitchen, primary bedroom with a private 2-piece ensuite, a second bedroom, a 3-piece main bathroom, and an enclosed balcony that provides additional year-round living space. The unit has been well-maintained and presents an excellent opportunity for buyers looking to personalize and update the interior to their taste.
Included with the unit are one underground parking space #35, a storage locker, visitor parking, and access to the building's common laundry facilities. Monthly fees include property taxes, heat, hydro, and water, making for simple and predictable living expenses. This is a stock cooperative property and is not eligible for traditional mortgage financing.
Westmount Towers II is currently undergoing conversion to condominium ownership, offering potential future value and ownership benefits. An excellent opportunity to enjoy affordable, low-maintenance living in one of Waterloo's most convenient and desirable locations. Estate sale.
Property being sold by the Estate Trustee in as is, where is condition with no representations or warranties.
Property summary
- MLS® number
- 40838098
- Property type
- Single Family
- Building type
- Apartment
- Square footage
- 1,146 sq ft
- Built in
- 1974
- Parking
- 1 space · Underground, Visitor Parking
- Days on market
- 118 days
Features & details
- Heating
- Hot water radiator heat, Baseboard heaters
- Cooling
- Window air conditioner
- Basement
- None
- Appliances
- Refrigerator, Dishwasher, Stove, Hood Fan
- Exterior features
- Brick
- Lot features
- Balcony, Laundry- Coin operated, No Pet Home
- Architectural style
- Other
- Maintenance fee
- $1,090.39 / Monthly
What would this home cost you?
Based on the $278,000 asking price at a 5.00% example rate, semi-annual compounding.
Renanza Realty Inc. can represent you on this property — send an enquiry to arrange a private viewing.
Listing courtesy of Re/Max Twin City Realty Inc., Kitchener.
The listing data displayed here is provided in part by the Canadian Real Estate Association (CREA) through its Data Distribution Facility (DDF®) and is drawn from Boards and Associations across Canada. Information is deemed reliable but is not guaranteed accurate by CREA. The listings are held by brokerages other than Renanza Realty unless otherwise noted.
The trademarks REALTOR®, REALTORS® and the REALTOR® logo are controlled by CREA and identify real estate professionals who are members of CREA. The trademarks MLS®, Multiple Listing Service® and the associated logos identify professional services rendered by REALTOR® members of CREA to effect the purchase, sale and lease of real estate as part of a cooperative selling system.