
65 UNITY COURT
LaSalle, Ontario
MLS® 26015140
$1,400,000
- Status
- Active
- Property type
- House
- MLS® number
- 26015140
- Bedrooms
- 4
- Bathrooms
- 5
- Year built
- —
 1 / 24
Listing description
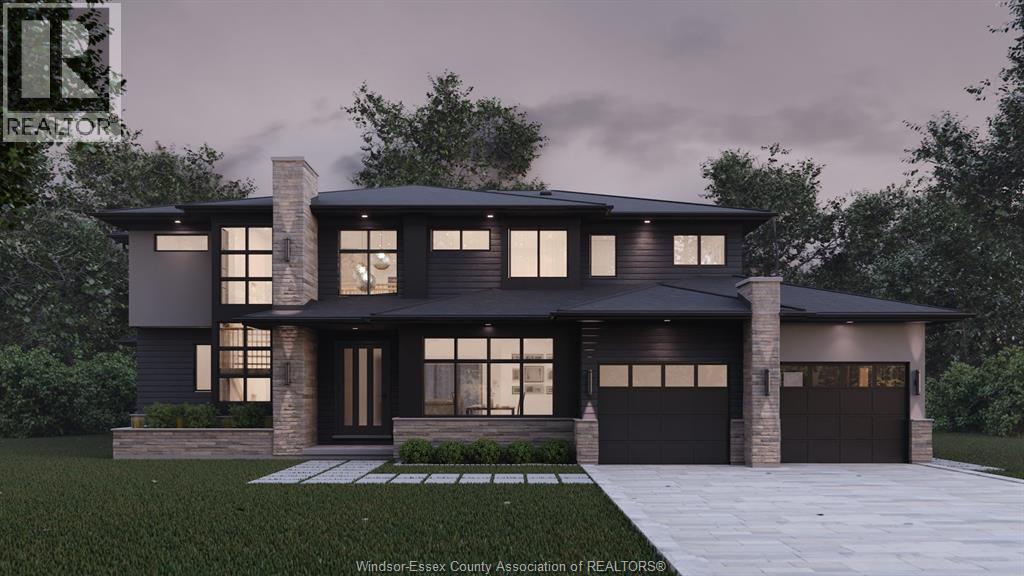
A rare opportunity to complete a luxury custom home without starting from the ground up. Nestled on an exclusive cul-de-sac in prestigious Laurier Heights, LaSalle, this exceptional 3,795 sq ft two-storey residence by VLC Custom Homes is being offered in its current state, presenting a unique chance to personalize the final design and finishes to your exact taste. Thoughtfully planned for upscale living, the home features 4 bedrooms and 5 bathrooms, with each bedroom designed with its own ensuite and walk-in closet.
A striking steel staircase and catwalk overlook the dramatic two-storey great room anchored by a statement fireplace, while a covered rear porch and spacious 3-car garage further elevate the design. The vision, planning and major construction are already in place, leaving the exciting decisions still to be made—from cabinetry and flooring to lighting and fixtures. Create a home that reflects your style, skip much of the time and uncertainty of building from scratch, and enjoy the rare opportunity to bring your dream home to life in one of LaSalle's most sought-after neighbourhoods.
Property summary
- MLS® number
- 26015140
- Property type
- Single Family
- Building type
- House
- Square footage
- 3,795 sq ft
- Title
- Freehold
- Land size
- 51.12 X IRREG / 0.303 AC
- Parking
- Attached Garage, Garage, Inside Entry
- Days on market
- 98 days
Features & details
- Heating
- Natural gas
- Flooring
- Other
- Exterior features
- Stone, Concrete/Stucco
- Lot features
- Cul-de-sac, Front Driveway
What would this home cost you?
Based on the $1,400,000 asking price at a 5.00% example rate, semi-annual compounding.
Renanza Realty Inc. can represent you on this property — send an enquiry to arrange a private viewing.
Listing courtesy of REALTY ONE GROUP ICONIC BROKERAGE, WINDSOR.
The listing data displayed here is provided in part by the Canadian Real Estate Association (CREA) through its Data Distribution Facility (DDF®) and is drawn from Boards and Associations across Canada. Information is deemed reliable but is not guaranteed accurate by CREA. The listings are held by brokerages other than Renanza Realty unless otherwise noted.
The trademarks REALTOR®, REALTORS® and the REALTOR® logo are controlled by CREA and identify real estate professionals who are members of CREA. The trademarks MLS®, Multiple Listing Service® and the associated logos identify professional services rendered by REALTOR® members of CREA to effect the purchase, sale and lease of real estate as part of a cooperative selling system.