
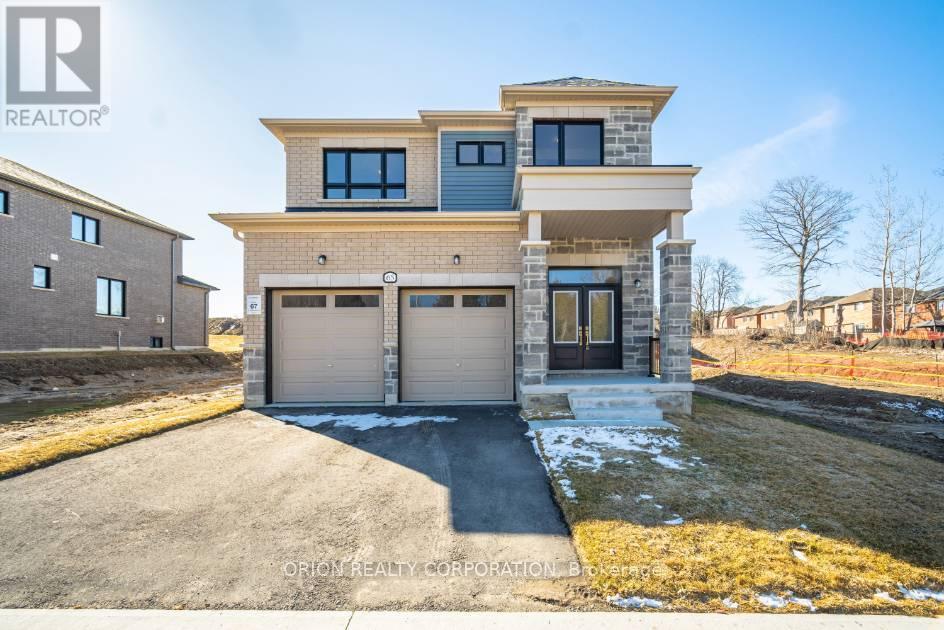
65 THICKETWOOD AVENUE
Barrie, Ontario
MLS® S14195554
$819,000
- Status
- Active
- Property type
- House
- MLS® number
- S14195554
- Bedrooms
- 4
- Bathrooms
- 4
- Year built
- —
 1 / 42
Listing description
Welcome to Everwell South Barrie, an exclusive community on the city's southern edge. This beautiful 2,410 sq. ft.
detached home by Sorbara Group is move-in ready and offers four bedrooms, 3. 5 bathrooms, and thoughtfully designed living spaces. The open-concept main floor is designed for both everyday living and entertaining, featuring a bright eat-in kitchen with backyard access overlooking a spacious great room with a fireplace.
Upstairs, four generously sized bedrooms provide comfort for the whole family. The primary retreat features a large walk-in closet and spa-inspired 4-piece ensuite, while every bedroom enjoys direct access to a full bathroom. High-end finishes include stone countertops, hardwood flooring on the main floor, stained oak stairs, and 9-foot main-floor ceilings.
Enjoy the perfect balance of convenience and tranquility, with easy access to Toronto via Highway 400 and the Barrie GO Station just minutes away. Shopping, dining, entertainment, and Barrie's newly redeveloped waterfront are also within easy reach. This is the home and community you've been waiting for.
*Price is exclusive of ALL HST. Any HST payable on the purchase price, less any Rebate validly assigned to the Vendor, in accordance with sections 4-9 of Schedule "B" attached to the Agreement of Purchase and Sale, will be payable to the Vendor in addition to the purchase price as adjusted, on closing. The Vendor shall not be liable for any failure of the proposed legislation relating to an HST rebate to become or being available to the Purchaser.
Areas are approximate and subject to change without notice. Prices, figures, and incentives are subject to change without notice. E.
& O. E. NOVEMBER 16, 2026.
Property summary
- MLS® number
- S14195554
- Property type
- Single Family
- Building type
- House
- Title
- Freehold
- Land size
- 12.1 x 28 M
- Parking
- 4 spaces · Attached Garage, Garage
- Days on market
- 1 day
Features & details
- Heating
- Forced air, Natural gas
- Cooling
- Central air conditioning
- Basement
- Unfinished, Full
- Flooring
- Hardwood, Carpeted
- Appliances
- Water Heater - Tankless
- Exterior features
- Brick, Stone
- Lot features
- Wooded area
What would this home cost you?
Based on the $819,000 asking price at a 5.00% example rate, semi-annual compounding.
Renanza Realty Inc. can represent you on this property — send an enquiry to arrange a private viewing.
Listing courtesy of ORION REALTY CORPORATION, MISSISSAUGA.
The listing data displayed here is provided in part by the Canadian Real Estate Association (CREA) through its Data Distribution Facility (DDF®) and is drawn from Boards and Associations across Canada. Information is deemed reliable but is not guaranteed accurate by CREA. The listings are held by brokerages other than Renanza Realty unless otherwise noted.
The trademarks REALTOR®, REALTORS® and the REALTOR® logo are controlled by CREA and identify real estate professionals who are members of CREA. The trademarks MLS®, Multiple Listing Service® and the associated logos identify professional services rendered by REALTOR® members of CREA to effect the purchase, sale and lease of real estate as part of a cooperative selling system.