
65 Tararidge Close NE
Calgary, Alberta
MLS® A2283819
$465,000
- Status
- Active
- Property type
- House
- MLS® number
- A2283819
- Bedrooms
- 3
- Bathrooms
- 2
- Year built
- 1983
 1 / 30
Listing description
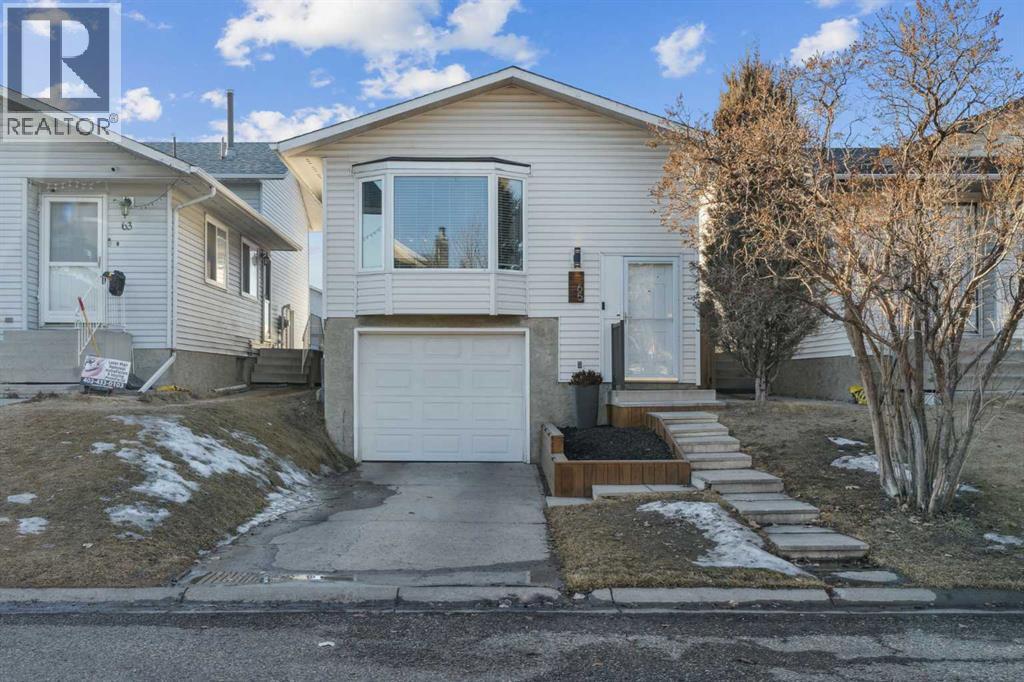
Beautifully and fully RENOVATED single-family detached bi-level home—perfect for first-time buyers and investors. This home has undergone extensive updates, resulting in modern finishes and thoughtfully designed living spaces throughout. The main level offers a bright and open living and dining area, 2 spacious bedrooms with walk-in closets, a full bathroom (with a heated floor), and durable LUXURY VINYL PLANK flooring.
The NEWER KITCHEN is a standout, featuring crisp white cabinetry, STAINLESS-STEEL APPLIANCES, QUARTZ COUNTERTOPS, a sleek QUARTZ ISLAND, UNDER-CABINET LIGHTING, and a NEWER FRIDGE and RANGE HOOD. The RENOVATED BASEMENT is bright and welcoming with 2 windows and LUXURY VINYL PLANK flooring. It includes a large recreation area (with the option to easily convert part of the space back into a 3rd bedroom), a full bathroom (with a heated floor), laundry area, ample storage, and a KITCHENETTE—perfect for guests or extended family.
Additional upgrades include NEWER BATHROOMS , NEWER SIDING, NEWER WINDOWS and BLINDS throughout, NEWER FURNACE, NEWER LIGHT FIXTURES and the list goes on. Outside, enjoy a huge fenced backyard, a large deck for outdoor gatherings, and a FRONT-ATTACHED GARAGE with DRIVEWAY. Ideally located with bus stops just 2-3 minutes away and close to Co-op, shopping, restaurants, Saddletowne C-Train Station, Genesis/YMCA Centre, schools, parks and playgrounds and all other amenities.
A great value and a must-see home that truly stands out!
Property summary
- MLS® number
- A2283819
- Property type
- Single Family
- Building type
- House
- Square footage
- 874 sq ft
- Title
- Freehold
- Land size
- 272 square meters
- Built in
- 1983
- Annual property taxes
- $2,895.00
- Parking
- 2 spaces · Attached Garage
- Days on market
- 257 days
Features & details
- Heating
- Forced air
- Cooling
- None
- Basement
- Finished, Full, Walk-up
- Flooring
- Vinyl Plank
- Appliances
- Washer, Refrigerator, Dishwasher, Stove, Dryer
- Exterior features
- Vinyl siding
- Lot features
- Cul-de-sac
- Architectural style
- Bi-level
What would this home cost you?
Based on the $465,000 asking price at a 5.00% example rate, semi-annual compounding.
Renanza Realty Inc. can represent you on this property — send an enquiry to arrange a private viewing.
Listing courtesy of CIR Realty, CALGARY.
The listing data displayed here is provided in part by the Canadian Real Estate Association (CREA) through its Data Distribution Facility (DDF®) and is drawn from Boards and Associations across Canada. Information is deemed reliable but is not guaranteed accurate by CREA. The listings are held by brokerages other than Renanza Realty unless otherwise noted.
The trademarks REALTOR®, REALTORS® and the REALTOR® logo are controlled by CREA and identify real estate professionals who are members of CREA. The trademarks MLS®, Multiple Listing Service® and the associated logos identify professional services rendered by REALTOR® members of CREA to effect the purchase, sale and lease of real estate as part of a cooperative selling system.