
65 Somerglen Park SW
Calgary, Alberta
MLS® A2354387
$725,000
- Status
- Active
- Property type
- House
- MLS® number
- A2354387
- Bedrooms
- 5
- Bathrooms
- 4
- Year built
- 1997
 1 / 50
Listing description
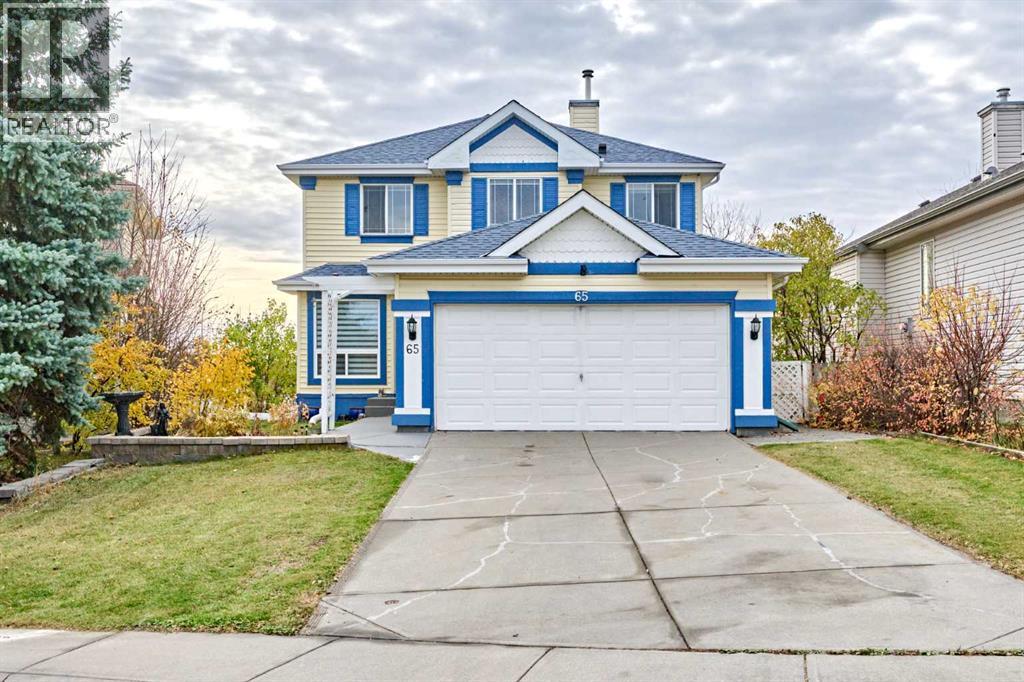
BACKING ONTO A PARK | WALKOUT BASEMENT | 5 BEDROOMS | MAIN-FLOOR OFFICE | SUNROOM. Enjoy the space, privacy and convenience of this well-appointed two-storey home on a quiet street in Somerset, with no neighbours directly behind and easy access to Somerset–Bridlewood LRT. Offering approximately 1,800 sq.
ft. above grade plus a developed walkout basement, this home features 5 bedrooms and 3. 5 bathrooms across three levels.
The main floor offers a dedicated family room near the entrance, a comfortable living area with a corner gas fireplace, and an updated kitchen with an island, walk-in pantry and adjoining dining area. A bright three-season sunroom extends your living space and provides a welcoming spot to enjoy morning coffee overlooking the park. Main-floor laundry and a powder room add everyday convenience.
Upstairs, three generously sized bedrooms include a spacious primary retreat with a walk-in closet and private ensuite. There is an illegal suite in the walkout basement which features two additional bedrooms, a full bathroom, a large living area, a kitchen and separate laundry, providing flexible space for extended family. Step outside to a covered patio and a distinctive tiered backyard with built-in storage and direct access to the green space beyond.
Notable updates include the kitchen and roof shingles in 2023, upper-floor carpet in 2024, and main-floor and basement windows in 2022–2023. Basement new floor in 2024. A double attached garage completes the home.
Close to schools, playgrounds, Somerset’s water park, the Shawnessy YMCA, shopping and restaurants, this property brings together a sought-after park setting and excellent everyday convenience.
Property summary
- MLS® number
- A2354387
- Property type
- Single Family
- Building type
- House
- Square footage
- 1,813 sq ft
- Title
- Freehold
- Land size
- 452 square meters
- Built in
- 1997
- Annual property taxes
- $5,379.00
- Parking
- 4 spaces · Attached Garage, Concrete
- Days on market
- 12 days
Features & details
- Heating
- Forced air, Natural gas
- Cooling
- None
- Basement
- Finished, Full, Walk out, Suite
- Flooring
- Hardwood, Carpeted, Ceramic Tile, Vinyl Plank
- Appliances
- Washer, Refrigerator, Dishwasher, Range, Dryer, Hood Fan, Garage door opener
- Exterior features
- Concrete, Vinyl siding
What would this home cost you?
Based on the $725,000 asking price at a 5.00% example rate, semi-annual compounding.
Renanza Realty Inc. can represent you on this property — send an enquiry to arrange a private viewing.
Listing courtesy of Grand Realty, CALGARY.
The listing data displayed here is provided in part by the Canadian Real Estate Association (CREA) through its Data Distribution Facility (DDF®) and is drawn from Boards and Associations across Canada. Information is deemed reliable but is not guaranteed accurate by CREA. The listings are held by brokerages other than Renanza Realty unless otherwise noted.
The trademarks REALTOR®, REALTORS® and the REALTOR® logo are controlled by CREA and identify real estate professionals who are members of CREA. The trademarks MLS®, Multiple Listing Service® and the associated logos identify professional services rendered by REALTOR® members of CREA to effect the purchase, sale and lease of real estate as part of a cooperative selling system.