
65 Prince William Street
Digby, Nova Scotia
MLS® 202621978
$674,900
- Status
- Active
- Property type
- House
- MLS® number
- 202621978
- Bedrooms
- 6
- Bathrooms
- 4
- Year built
- 1991
 1 / 51
Listing description
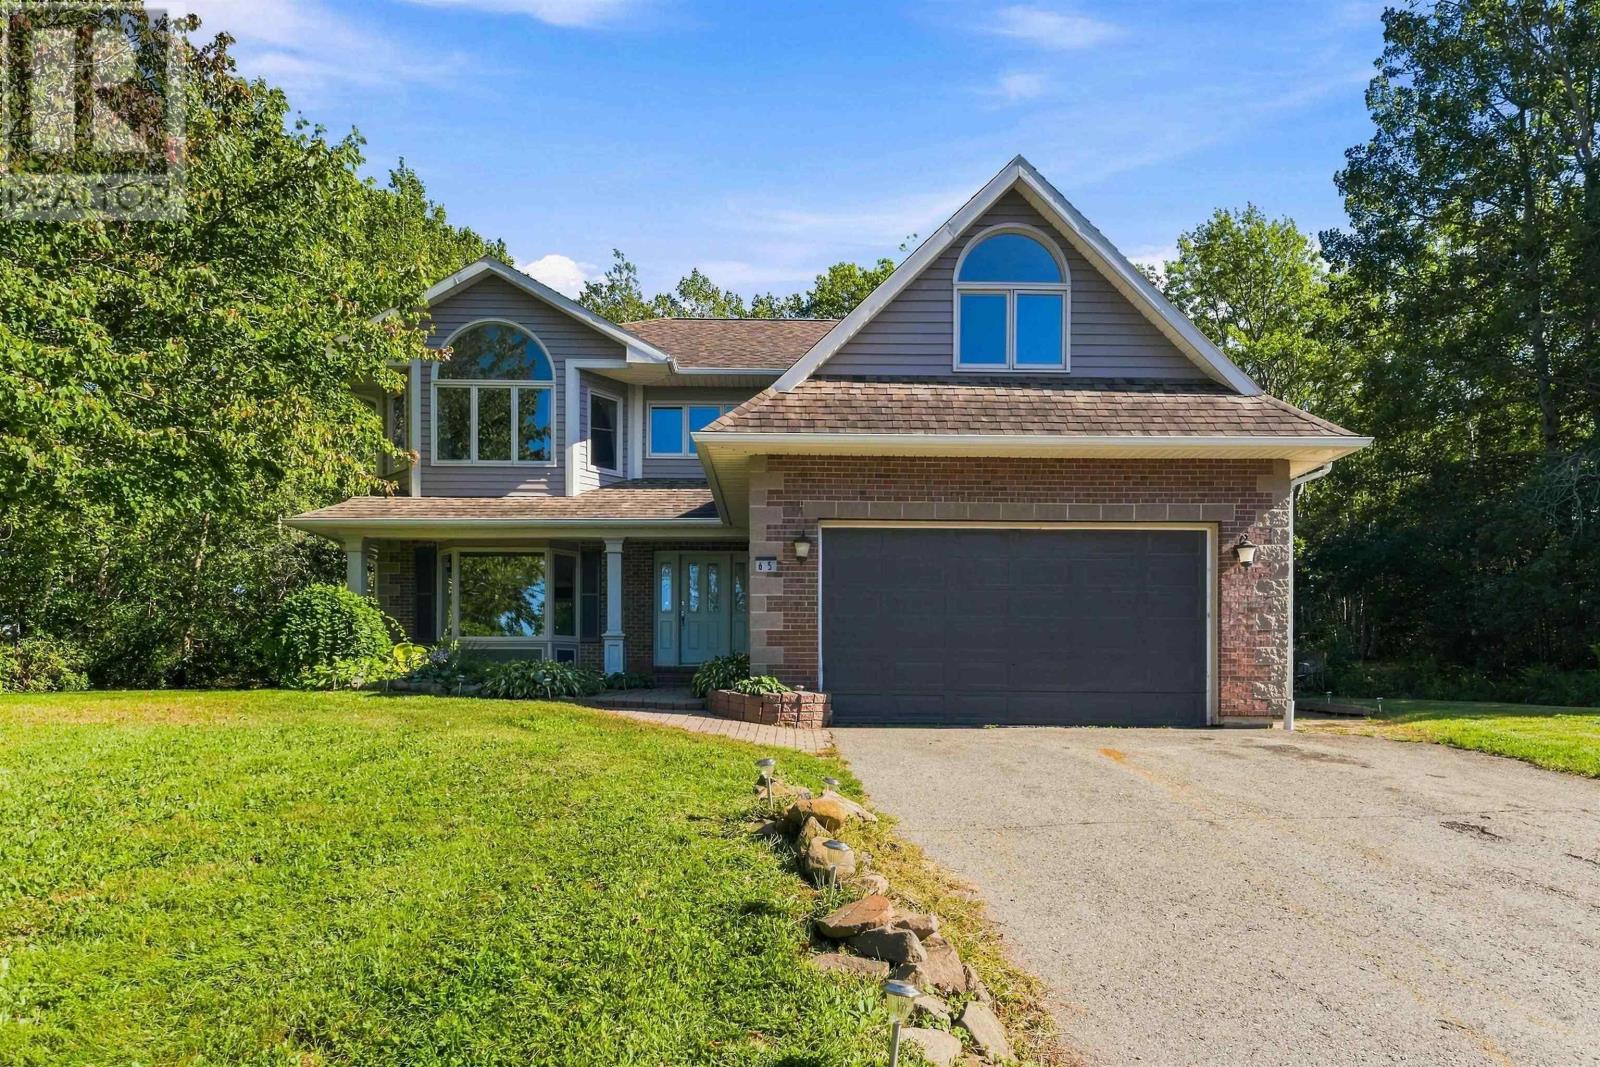
Private, tree-lined, and right in the heart of Digby 1. 13 acres that feel a world away from town. This property offers six bedrooms, four bathrooms, and 3,500+ square feet of finished living space, with shopping, the waterfront, restaurants and schools all within walking distance.
Out back, mature trees wrap the property in privacy. The 20' × 40' inground pool anchors expansive decking, and a pool house, gazebo and space for a chiminea or fire feature make the whole yard feel closer to a retreat than a backyard the kind of place you plan your spring, summer and fall around, without ever leaving home. Inside, high ceilings set the tone.
The kitchen is made for people who cook and the people who gather around them: a Viking six-burner gas range, a dining nook, and an easy flow into the family room and its propane fireplace. Separate living and dining rooms give you space to host properly. Heat pumps on every level and an attached, heated double garage take care of the seasons.
Upstairs, five bedrooms include a loft-style room that works as an office, studio, guest room or whatever your life calls for. The primary suite has vaulted ceilings, double closets, and a spacious ensuite with plumbing in place, ready for anything from a walk-in shower to a spa-inspired bath. The fully developed lower level adds a sixth bedroom with egress window, a three-piece bath, additional living space, direct garage access, and a rough-in for a future kitchen.
It gives you options for extended family, guests, work, play or simply more room to grow. Improvements also include upgraded exterior drainage. Three residentially zoned PIDs, 1.
13 acres, and plenty of room to imagine what comes next.
Property summary
- MLS® number
- 202621978
- Property type
- Single Family
- Building type
- House
- Square footage
- 3,528 sq ft
- Title
- Freehold
- Land size
- 1.1314 acres
- Built in
- 1991
- Parking
- Attached Garage, Garage, Paved Yard, Heated Garage
- Days on market
- 0 days
Features & details
- Heating
- Heat Pump, Baseboard heaters, Electric, Propane, Ductless
- Cooling
- Air Conditioned
- Flooring
- Tile, Laminate, Engineered hardwood, Vinyl Plank
- Appliances
- Washer, Dryer - Electric, Refrigerator, Cooktop - Propane, Oven - Propane, Dishwasher, Garburator, Freezer - Stand Up
- Exterior features
- Wood siding
- Lot features
- Treed, Gazebo
- Community features
- School Bus, Recreational Facilities
- Pool
- Inground pool
What would this home cost you?
Based on the $674,900 asking price at a 5.00% example rate, semi-annual compounding.
Renanza Realty Inc. can represent you on this property — send an enquiry to arrange a private viewing.
Listing courtesy of Exit Realty Town & Country, Greenwood.
The listing data displayed here is provided in part by the Canadian Real Estate Association (CREA) through its Data Distribution Facility (DDF®) and is drawn from Boards and Associations across Canada. Information is deemed reliable but is not guaranteed accurate by CREA. The listings are held by brokerages other than Renanza Realty unless otherwise noted.
The trademarks REALTOR®, REALTORS® and the REALTOR® logo are controlled by CREA and identify real estate professionals who are members of CREA. The trademarks MLS®, Multiple Listing Service® and the associated logos identify professional services rendered by REALTOR® members of CREA to effect the purchase, sale and lease of real estate as part of a cooperative selling system.