
65 PALMERSTON AVENUE
Toronto (Trinity-Bellwoods), Ontario
MLS® C14164136
$1,249,000
- Status
- Active
- Property type
- House
- MLS® number
- C14164136
- Bedrooms
- 4
- Bathrooms
- 3
- Year built
- —
 1 / 25
Listing description
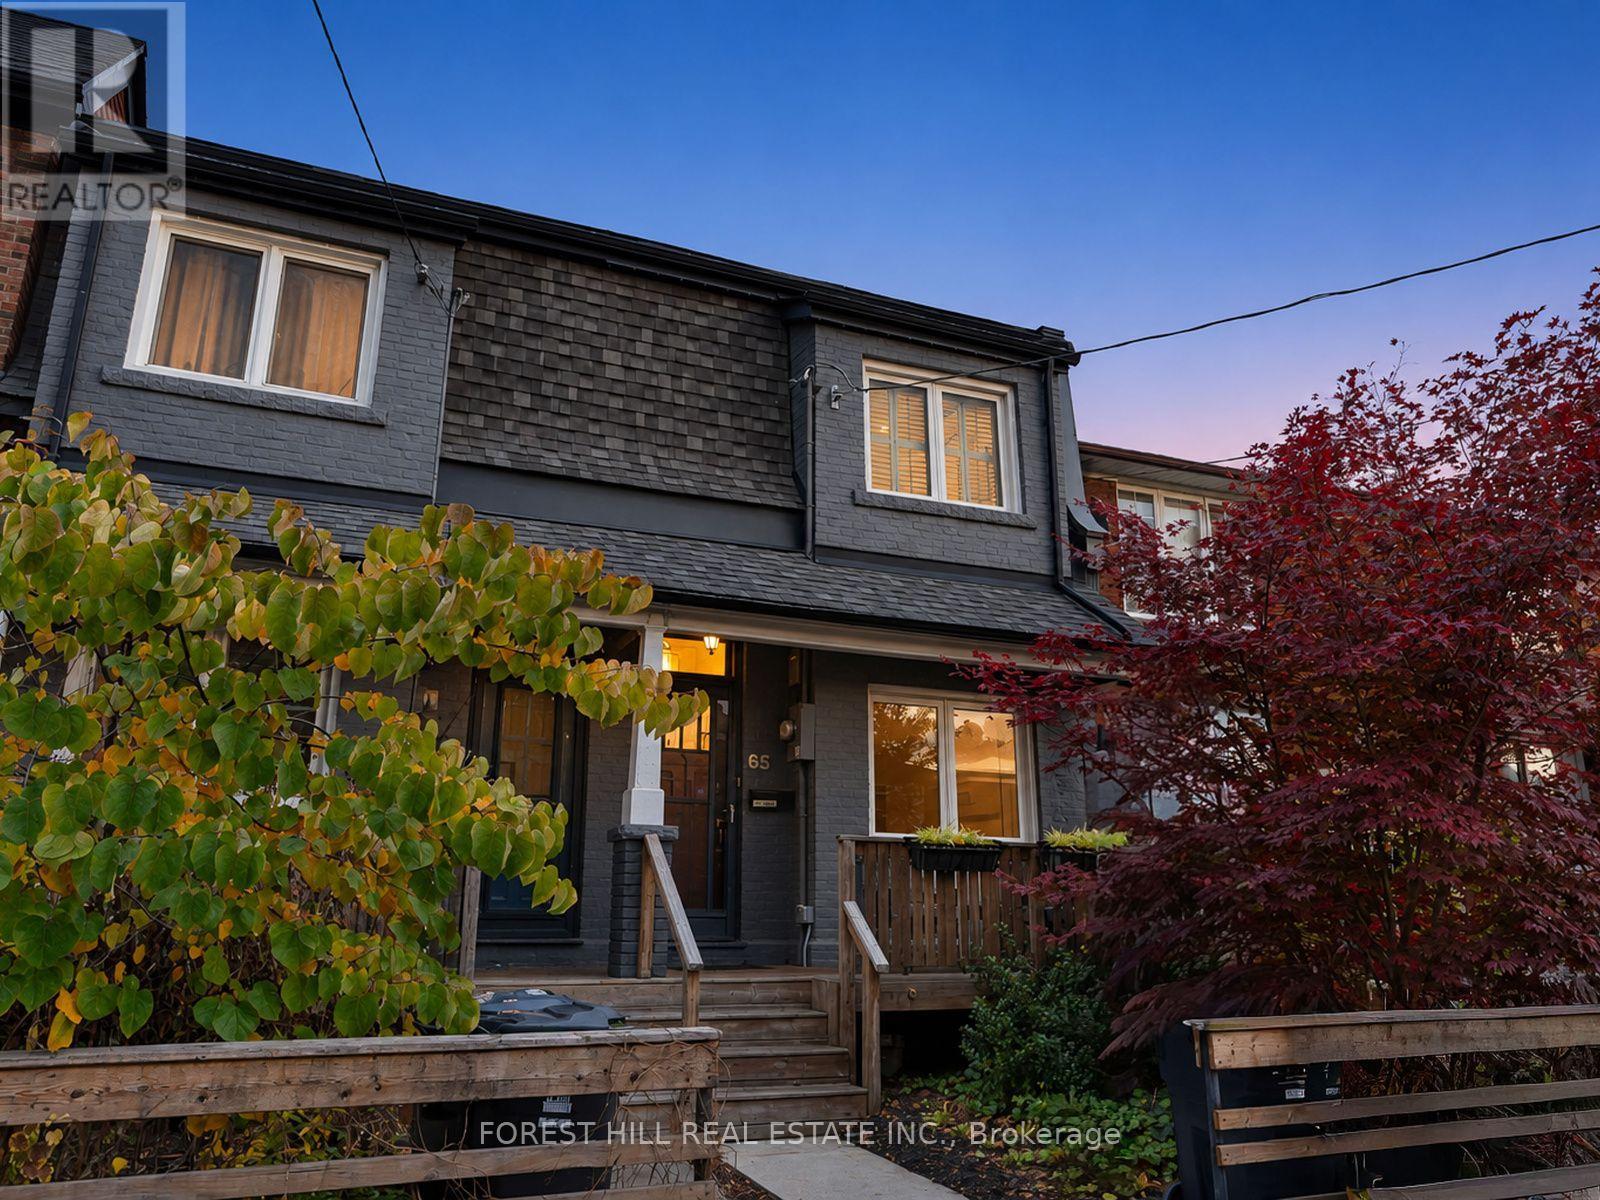
Welcome to 65 Palmerston Ave, a beautifully renovated semi on one of the city's prettiest tree-lined streets, moments from Trinity Bellwoods Park and the shops, cafes and restaurants of Queen West. With over 2,100 sq ft across three levels, three bedrooms and three full baths, this is a home that has been thoughtfully updated from top to bottom. A covered front porch, a front garden with a mature Japanese maple and soft permanent exterior lighting set a warm welcome.
Inside, generous ceiling heights, dark-stained hardwood, wainscoting, transoms and a crystal chandelier give the main floor timeless character. The living room features crown moulding and a large front window, while the dining room, dressed in designer botanical wallpaper beneath a recessed ceiling, is made for long dinners. The kitchen, fully redone in 2018, is the heart of the home: white shaker cabinetry, marble-look quartz, subway tile to the ceiling, brass sconces, a Bosch gas range, a Liebherr fridge and a cozy built-in banquette.
A mudroom with a built-in bench and coat hooks leads out to the backyard. Upstairs, a skylit hall opens to three generously sized bedrooms, all with plantation shutters. The primary retreat offers wall-to-wall built-in wardrobes, a ductless mini-split and a 3-piece ensuite with a frameless glass shower.
The finished lower level adds a large bedroom or rec room, a full bath, laundry and plenty of storage. Then step outside to your own private oasis: a 2024 deck, fully enclosed by a cedar privacy fence, with string lights, room to dine and lounge, CN Tower views and an included Master Spas H2X Therapool 13 swim spa for year-round swimming, exercise and hydrotherapy. A detached one-car garage completes the package.
Smart lighting, a 2025 high-efficiency furnace and 200-amp service add peace of mind. Pure downtown living with all the charm of a classic Toronto home. Just move in and enjoy.
Property summary
- MLS® number
- C14164136
- Property type
- Single Family
- Building type
- House
- Title
- Freehold
- Land size
- 14.6 x 121 FT
- Annual property taxes
- $8,041.00
- Parking
- 1 space · Detached Garage, Garage
- Days on market
- 1 day
Features & details
- Heating
- Forced air, Natural gas
- Cooling
- Central air conditioning, Wall unit
- Basement
- Finished, N/A
- Flooring
- Concrete, Tile, Hardwood
- Appliances
- Washer, Refrigerator, Water meter, Hot Tub, Dishwasher, Range, Dryer, Microwave, Hood Fan, Blinds, Window Coverings, Garage door opener remote(s), Water Heater - Tankless, Water Heater
- Exterior features
- Brick
- Lot features
- Flat site, Lane, Lighting, Level, Guest Suite
- View
- City view
What would this home cost you?
Based on the $1,249,000 asking price at a 5.00% example rate, semi-annual compounding.
Renanza Realty Inc. can represent you on this property — send an enquiry to arrange a private viewing.
Listing courtesy of FOREST HILL REAL ESTATE INC., TORONTO.
The listing data displayed here is provided in part by the Canadian Real Estate Association (CREA) through its Data Distribution Facility (DDF®) and is drawn from Boards and Associations across Canada. Information is deemed reliable but is not guaranteed accurate by CREA. The listings are held by brokerages other than Renanza Realty unless otherwise noted.
The trademarks REALTOR®, REALTORS® and the REALTOR® logo are controlled by CREA and identify real estate professionals who are members of CREA. The trademarks MLS®, Multiple Listing Service® and the associated logos identify professional services rendered by REALTOR® members of CREA to effect the purchase, sale and lease of real estate as part of a cooperative selling system.