
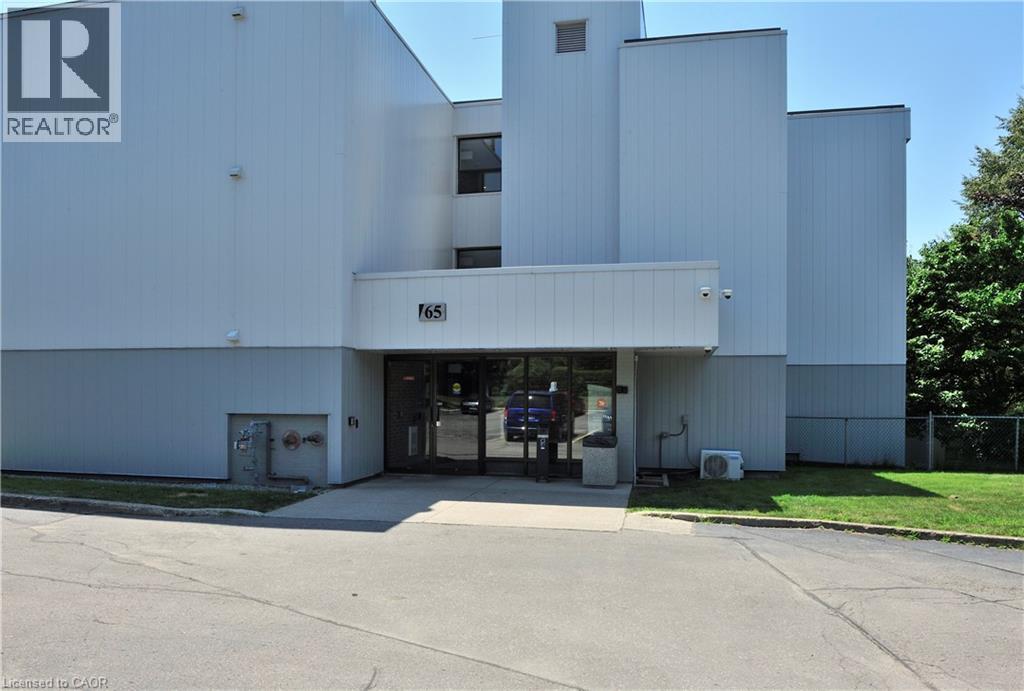
65 N SILVERCREEK Parkway N Unit# 301
Guelph, Ontario
MLS® 40847487
$349,999
- Status
- Active
- Property type
- House
- MLS® number
- 40847487
- Bedrooms
- 3
- Bathrooms
- 2
- Year built
- —
 1 / 24
Listing description
Welcome to 65 Silvercreek Pkwy N, offering over 1,200 sq ft of interior living space above grade. This home stands out with its large living room, creating a bright and inviting central gathering space that opens directly onto a private balcony. The layout is thoughtfully designed, with the kitchen positioned just off the foyer for easy access and smooth daily flow.
The primary bedroom is impressively sized, providing ample room for a king bed, workstation, or reading area. Two additional bedrooms offer flexibility for family, guests, or home office use. With two full bathrooms, multiple closets, a dedicated storage room, and well-organized hallways, this condo delivers both comfort and practicality.
Located in Guelph’s west end, you’re close to shopping, transit, parks, and everyday amenities. A spacious, functional home perfect for families, downsizers, or investors seeking strong value and convenience.
Property summary
- MLS® number
- 40847487
- Property type
- Single Family
- Building type
- Apartment
- Square footage
- 1,253 sq ft
- Title
- Condo/Strata
- Annual property taxes
- $2,346.22
- Parking
- 1 space · Open, Visitor Parking
- Days on market
- 88 days
Features & details
- Heating
- Baseboard heaters
- Cooling
- Central air conditioning
- Basement
- None
- Appliances
- Refrigerator, Dishwasher, Stove, Hood Fan
- Exterior features
- Other
- Lot features
- Southern exposure, Balcony
- Community features
- School Bus, Community Centre
- Architectural style
- Other
- Maintenance fee
- $778 / Monthly
What would this home cost you?
Based on the $349,999 asking price at a 5.00% example rate, semi-annual compounding.
Renanza Realty Inc. can represent you on this property — send an enquiry to arrange a private viewing.
Listing courtesy of Peak Realty Ltd., Kitchener.
The listing data displayed here is provided in part by the Canadian Real Estate Association (CREA) through its Data Distribution Facility (DDF®) and is drawn from Boards and Associations across Canada. Information is deemed reliable but is not guaranteed accurate by CREA. The listings are held by brokerages other than Renanza Realty unless otherwise noted.
The trademarks REALTOR®, REALTORS® and the REALTOR® logo are controlled by CREA and identify real estate professionals who are members of CREA. The trademarks MLS®, Multiple Listing Service® and the associated logos identify professional services rendered by REALTOR® members of CREA to effect the purchase, sale and lease of real estate as part of a cooperative selling system.