
65 Meadow Breeze Lane
Kings Head, Nova Scotia
MLS® 202628393
$1,990,000
- Status
- Active
- Property type
- House
- MLS® number
- 202628393
- Bedrooms
- 5
- Bathrooms
- 5
- Year built
- 2004
 1 / 50
Listing description
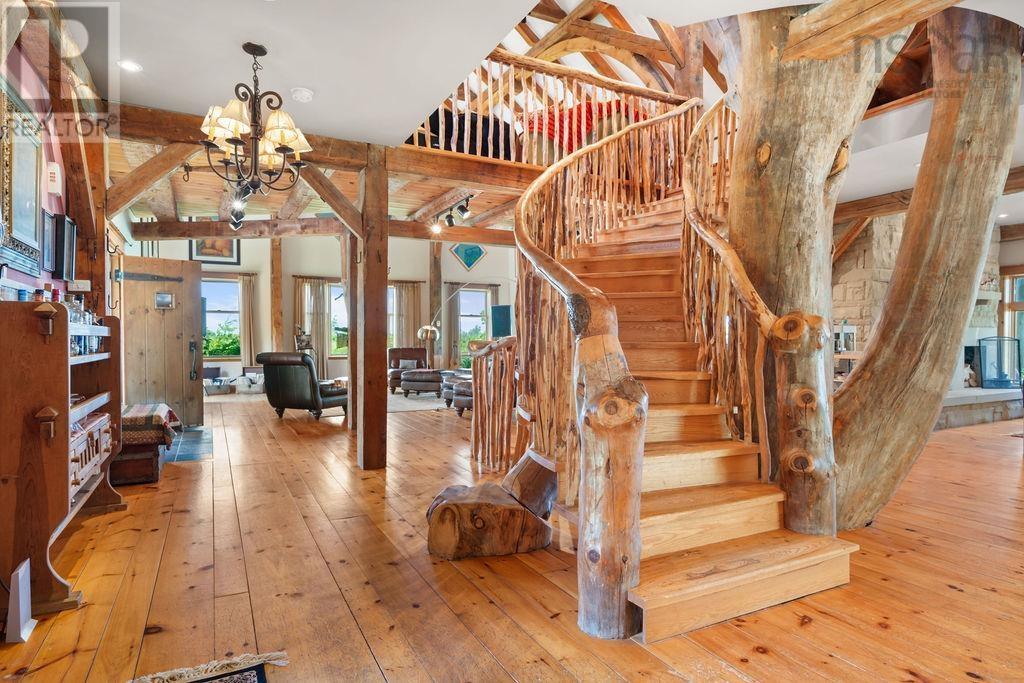
Discover the character and craftsmanship of this remarkable 4-bedroom plus loft, 5-bath timber frame home, set on 2. 3 acres near Melmerby Beach. Spanning nearly 6,000 square feet, this distinctive property showcases an impressive blend of natural materials, history and thoughtful design.
Built using salvaged barn wood and beams from historic barns, the home is centred around a majestic white pine tree, more than a century old, that adds a truly unique touch. The main level features an inviting open-concept layout with soaring cathedral ceilings, exposed beams and beautiful wood floors. The kitchen is finished with soapstone countertops, while the dining room, office and spacious family room offer spectacular views of the Atlantic.
A grand sandstone fireplace anchors the living space, with an additional outdoor fireplace creating a welcoming setting for evenings on the deck. The second level overlooks the great room and features the primary suite, complete with its own fireplace, walk-in closet, private balcony and spacious ensuite. The third floor offers another bedroom and sitting area, while the lower level provides three additional bedrooms, two bathrooms, a sauna, games and exercise room, theatre space and multiple fireplaces.
Outdoor decks on every level offer plenty of room to relax, entertain and take in the surroundings. Currently enjoyed as a private family residence, the property's size and flexible layout also present possibilities for commercial use. With beach access nearby for swimming and mooring your boat, and within convenient driving distance of Trenton Airport, the international airport and several renowned golf courses, this is a rare opportunity to experience East Coast living with room to make it your own.
Additional acreage is available and negotiable.
Property summary
- MLS® number
- 202628393
- Property type
- Single Family
- Building type
- House
- Square footage
- 5,648 sq ft
- Title
- Freehold
- Land size
- 2.32 acres
- Built in
- 2004
- Parking
- Gravel
- Days on market
- 1 day
Features & details
- Heating
- In Floor Heating, Electric, Wood, Hot Water, Furnace
- Basement
- Finished, Full, Walk out
- Flooring
- Tile, Slate, Engineered hardwood, Ceramic Tile, Wood
- Appliances
- Washer, Refrigerator, Water softener, Cooktop - Propane, Dishwasher, Oven, Dryer
- Exterior features
- Wood siding
- Lot features
- Balcony, Level, Walk-In Closet
- Community features
- School Bus, Recreational Facilities
- View
- Ocean view
- Architectural style
- 4 Level
What would this home cost you?
Based on the $1,990,000 asking price at a 5.00% example rate, semi-annual compounding.
Renanza Realty Inc. can represent you on this property — send an enquiry to arrange a private viewing.
Listing courtesy of Cape Breton Realty, St. Peters.
The listing data displayed here is provided in part by the Canadian Real Estate Association (CREA) through its Data Distribution Facility (DDF®) and is drawn from Boards and Associations across Canada. Information is deemed reliable but is not guaranteed accurate by CREA. The listings are held by brokerages other than Renanza Realty unless otherwise noted.
The trademarks REALTOR®, REALTORS® and the REALTOR® logo are controlled by CREA and identify real estate professionals who are members of CREA. The trademarks MLS®, Multiple Listing Service® and the associated logos identify professional services rendered by REALTOR® members of CREA to effect the purchase, sale and lease of real estate as part of a cooperative selling system.