
65 MAPLE AVENUE
Stratford, Ontario
MLS® X13692490
$475,000
- Status
- Active
- Property type
- House
- MLS® number
- X13692490
- Bedrooms
- 3
- Bathrooms
- 1
- Year built
- —
 1 / 34
Listing description
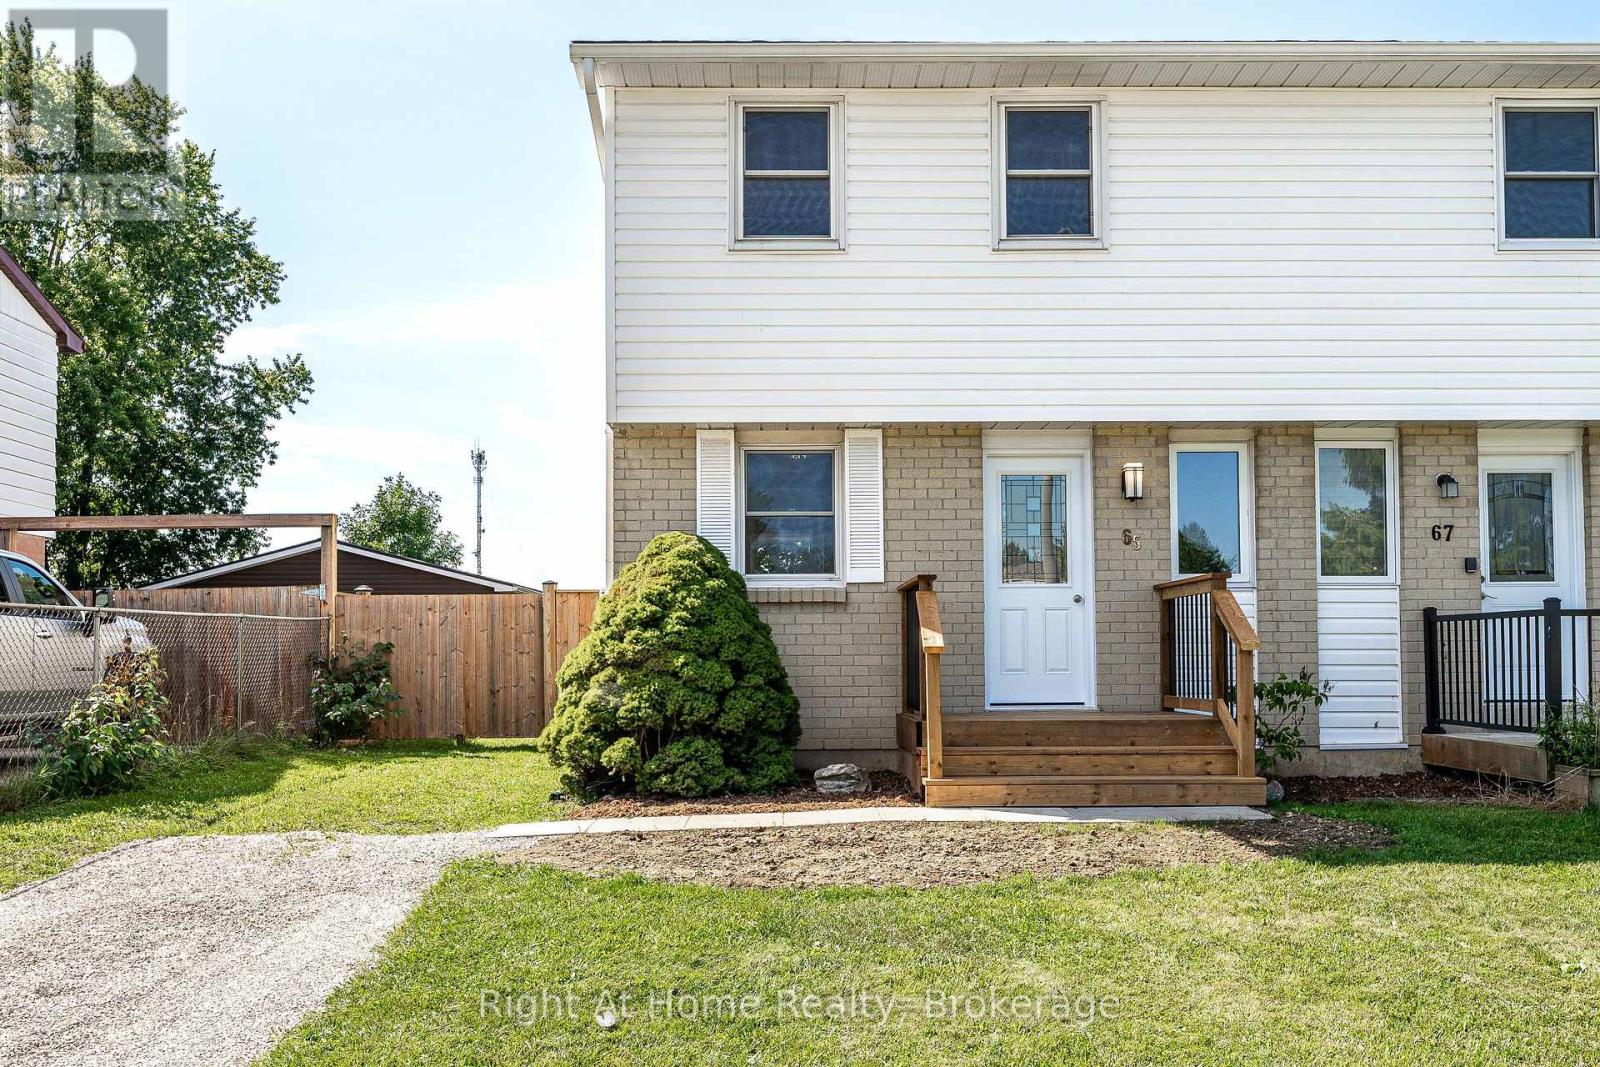
Welcome to 65 Maple Avenue, a move-in ready two storey semi-detached home offering a quaint family living space in the south end of Stratford. Conveniently located in a quiet neighbourhood, this home offers familial comfort and versatility in more space than expected. Well-maintained with updated curb appeal, the exterior features a new front porch and front door (August 2026), as well as updated siding, facia, soffit, eavestroughs and shingles (2022).
The main level offers a large family room complete with sliding door (2022) and large picture window overlooking a newly constructed deck (August 2026) and spacious, fenced backyard perfect for making memories. A recently updated kitchen (winter 2021) features quartz countertops and stylish dark upper and lower cabinetry and updated hardware, as well as updated appliances including refrigerator (2024), stove (2021), dishwasher (2024) with new sink and a cozy dining area. Three generous rooms on the upper floor are perfect for bedrooms or office space and an updated four-piece bath (April 2019) is highlighted by new flooring that was installed throughout the home (2021).
A large, unfinished basement houses a washer and dryer (2020) as well as infinite possibilities for a home gym, playroom, man cave, or anything you can dream up! Newly installed central air (July 2026) and new electrical panel (July 2026) completes the charming and comfortable interior. Home is centrally located between both public and Catholic elementary schools, both within walking distance and conveniently a short walk to cultural hotspot, historic downtown Stratford.
Begin your next chapter comfortably in this warm, modern space. Your next adventure awaits!
Property summary
- MLS® number
- X13692490
- Property type
- Single Family
- Building type
- House
- Title
- Freehold
- Land size
- 30.3 x 130 FT
- Annual property taxes
- $2,835.79
- Parking
- 2 spaces · No Garage
- Days on market
- 15 days
Features & details
- Heating
- Forced air, Natural gas
- Cooling
- Central air conditioning
- Basement
- Unfinished, Full
- Appliances
- Washer, Refrigerator, Dishwasher, Stove, Dryer, Hood Fan, Blinds, Window Coverings
- Exterior features
- Brick, Vinyl siding
- Community features
- School Bus
What would this home cost you?
Based on the $475,000 asking price at a 5.00% example rate, semi-annual compounding.
Renanza Realty Inc. can represent you on this property — send an enquiry to arrange a private viewing.
Listing courtesy of Right At Home Realty, LONDON.
The listing data displayed here is provided in part by the Canadian Real Estate Association (CREA) through its Data Distribution Facility (DDF®) and is drawn from Boards and Associations across Canada. Information is deemed reliable but is not guaranteed accurate by CREA. The listings are held by brokerages other than Renanza Realty unless otherwise noted.
The trademarks REALTOR®, REALTORS® and the REALTOR® logo are controlled by CREA and identify real estate professionals who are members of CREA. The trademarks MLS®, Multiple Listing Service® and the associated logos identify professional services rendered by REALTOR® members of CREA to effect the purchase, sale and lease of real estate as part of a cooperative selling system.