
65 Lakehill Drive
Dartmouth, Nova Scotia
MLS® 202613114
$729,900
- Status
- Active
- Property type
- House
- MLS® number
- 202613114
- Bedrooms
- 4
- Bathrooms
- 3
- Year built
- 1992
 1 / 51
Listing description
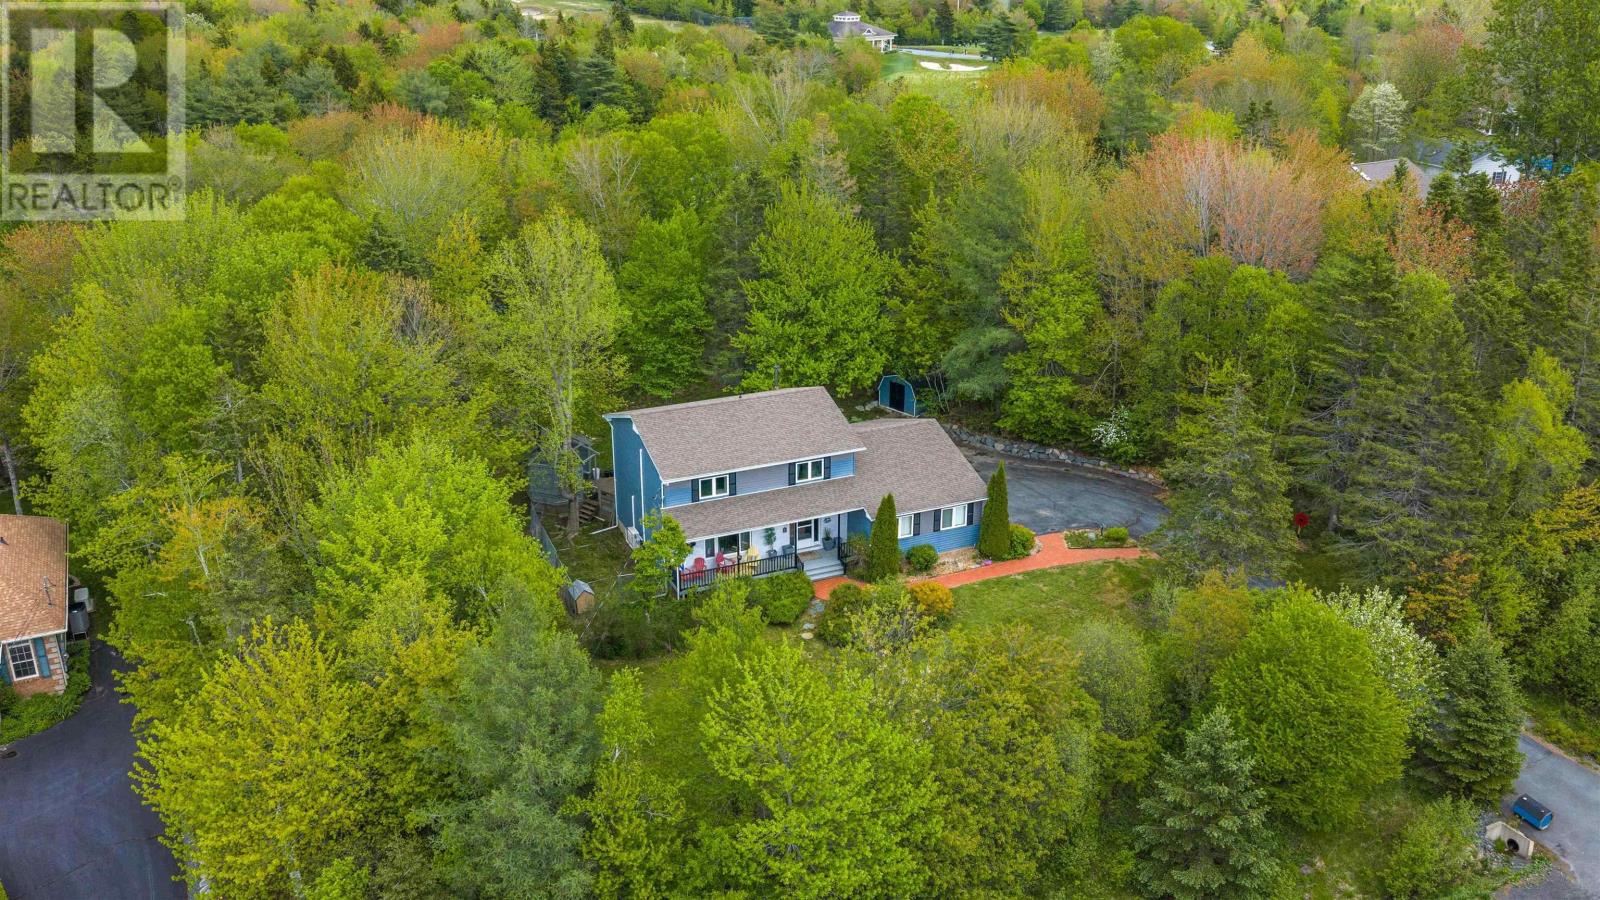
***On an accepted offer, the seller is pleased to offer a holdback for painting on closing for a buyer! *** Welcome to 65 Lakehill Drive in beautiful Montague Estates! This home exemplifies executive living on a private 1+ acre estate sitting directly across from Lake Loon with beautiful partial water views.
Backing onto the greens of The Links at Montague (with a privacy fence in place) creates a completely secure park-like backyard oasis complete with walking paths, multiple garden beds, a greenhouse, and a fire pit. This incredible 4-bedroom, 2. 5-bathroom home is in immaculate condition and features a thoughtful layout that you will not want to miss seeing.
The main level features an expansive kitchen with loads of cupboards, a great island/breakfast bar, and a large eat-in area leading directly to the stunning back yard. This level also hosts a large formal dining room, living room, powder room, dedicated home office, and a mudroom right off the attached 2-car garage. Heading upstairs, the upper level conveniently hosts all four bedrooms and is completely serviced by a dedicated ducted heat pump located in the attic for optimal year-round comfort.
The fully finished basement adds the perfect setup for a secondary rec room or home gym and also has a great storage area! Some of the thoughtful updates done include, but are not limited to, the addition of gravel paths through the woods, a greenhouse, chicken coop, fence, large gardens with raised beds, a treehouse, stone fire pit, cleared brush, and a full lawn in the backyard. Many rooms have been freshly painted, had updated lighting, the half bath updated, and much more!
This property has an amazing back deck and pergola and is the perfect space for entertaining, family gatherings, and privacy all while being minutes from all of the amenities you would need. Dont miss out on this beautiful home!
Property summary
- MLS® number
- 202613114
- Property type
- Single Family
- Building type
- House
- Square footage
- 2,937 sq ft
- Title
- Freehold
- Land size
- 1.1479 acres
- Built in
- 1992
- Parking
- Attached Garage, Garage, Paved Yard, Heated Garage
- Days on market
- 104 days
Features & details
- Heating
- Heat Pump, Baseboard heaters, Oil, Electric, Hot Water, Ductless, Furnace
- Cooling
- Heat Pump, Air Conditioned
- Flooring
- Hardwood, Laminate, Carpeted, Ceramic Tile
- Appliances
- Washer, Refrigerator, Central Vacuum, Dishwasher, Stove, Dryer
- Exterior features
- Brick, Vinyl
- Lot features
- Treed, Sloping, Gazebo
- Community features
- School Bus, Recreational Facilities
What would this home cost you?
Based on the $729,900 asking price at a 5.00% example rate, semi-annual compounding.
Renanza Realty Inc. can represent you on this property — send an enquiry to arrange a private viewing.
Listing courtesy of Keller Williams Select Realty, Bedford.
The listing data displayed here is provided in part by the Canadian Real Estate Association (CREA) through its Data Distribution Facility (DDF®) and is drawn from Boards and Associations across Canada. Information is deemed reliable but is not guaranteed accurate by CREA. The listings are held by brokerages other than Renanza Realty unless otherwise noted.
The trademarks REALTOR®, REALTORS® and the REALTOR® logo are controlled by CREA and identify real estate professionals who are members of CREA. The trademarks MLS®, Multiple Listing Service® and the associated logos identify professional services rendered by REALTOR® members of CREA to effect the purchase, sale and lease of real estate as part of a cooperative selling system.