
65 Grove Road
Enderby, British Columbia
MLS® 10387690
$949,000
- Status
- Active
- Property type
- House
- MLS® number
- 10387690
- Bedrooms
- 4
- Bathrooms
- 4
- Year built
- 1993
 1 / 49
Listing description
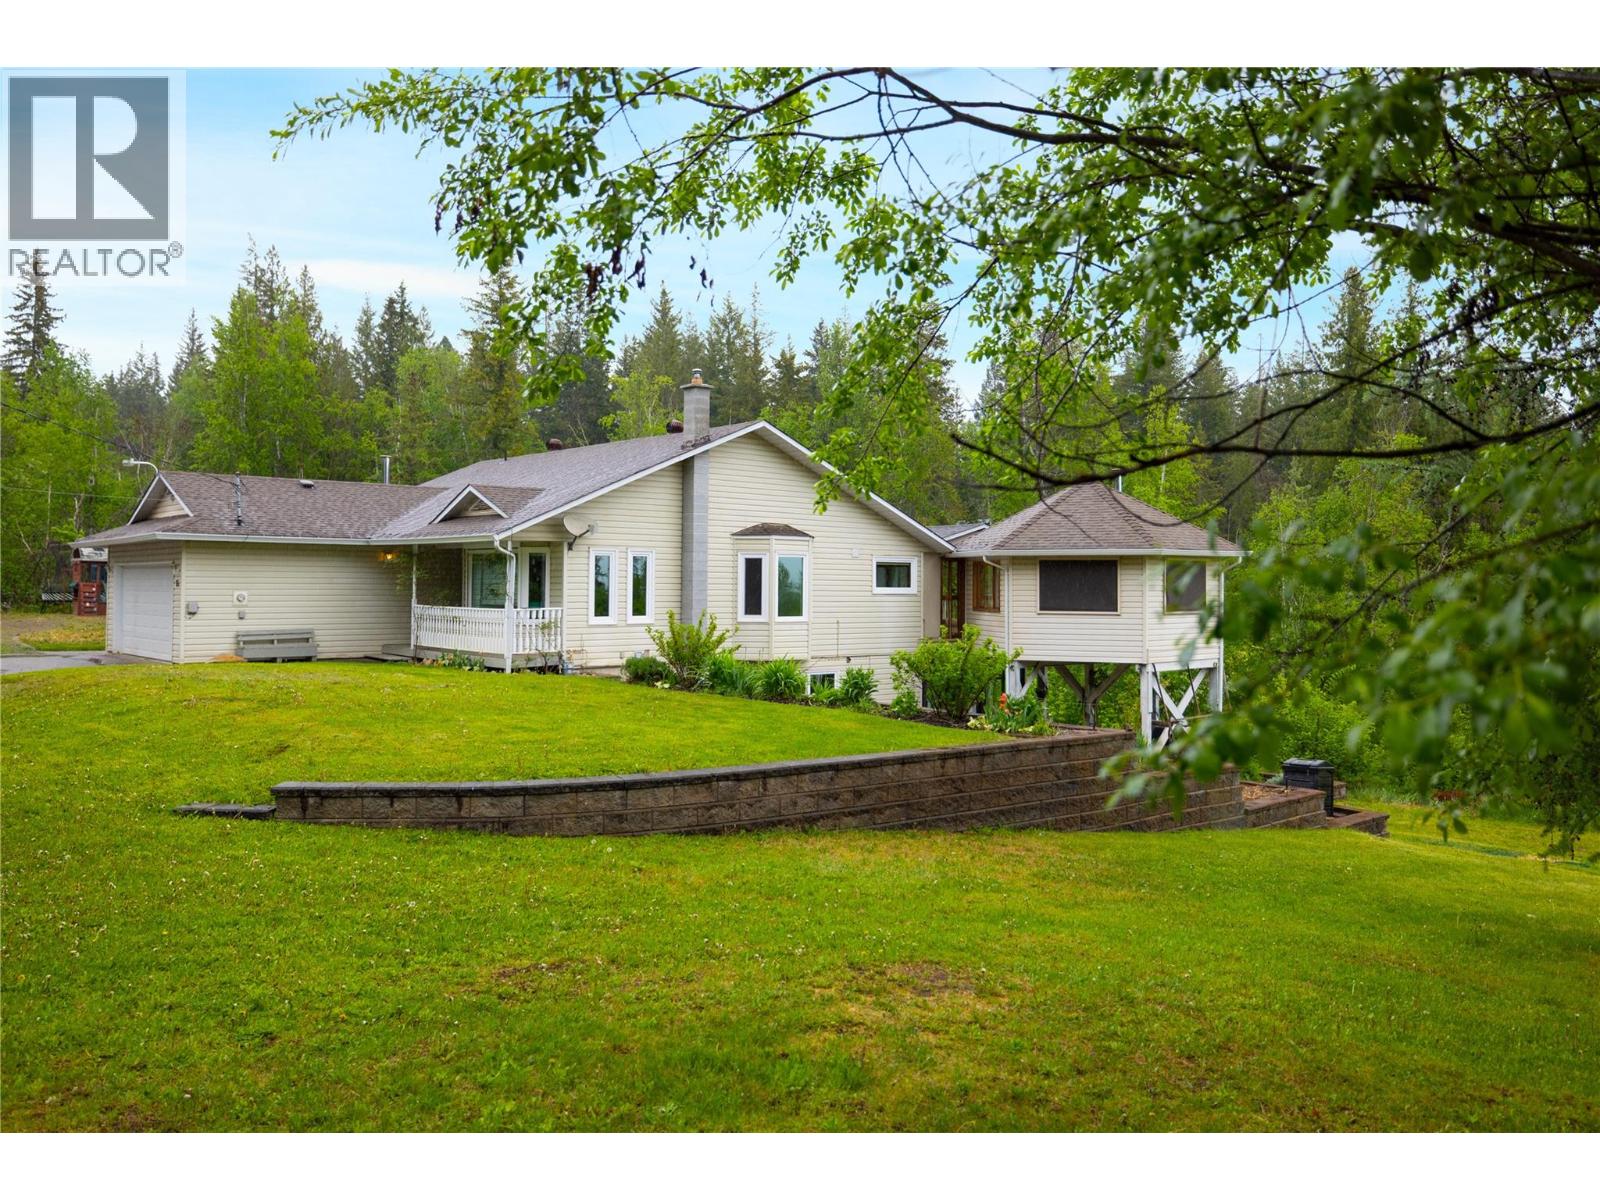
Welcome to 65 Grove Road! Tucked away on 5 peaceful acres, this gated entry with winding paved driveway presents a country residence offering privacy and space to enjoy the outdoors year-round. The 2500 sq/ft, double garaged rancher n walk out basement, features 4 bedrooms plus a den and 3 full bathrooms, bright open-concept layout that's designed practicality.
The kitchen is equipped with high-end appliances, flows seamlessly into the main living area with oak hardwood flooring throughout. The spacious main bath includes a relaxing sauna & bidet, while high end features like European tilt-and-turn windows and doors, a newer heat pump, and a backup generator provide year-round comfort & efficiency. The walkout basement features 2 beds, storage, 3 zoned heated tile floors and inside access to a glass solarium ideal for morning coffee, sprouting seedlings, hanging or working out.
Outside, you’ll find a large RV building, chicken coop, & workshop/storage space with a wood shed. The property is landscaped with tiered rock wall irrigated gardens, fruit trees, berry bushes, private trails, and a cobblestone fire pit area. Just off the partially covered deck, this cool gazebo with a wood-burning fireplace and 6-way panoramic views of your private getaway, creates the perfect place to relax in every season!
While secluded, your 7 minutes to schools & amenities, 15 min to Salmon Arm & 35 min to Vernon. Skiiing, Biking and watercraft hobbies surround you here. Welcome Home!
Property summary
- MLS® number
- 10387690
- Property type
- Single Family
- Building type
- House
- Square footage
- 2,492 sq ft
- Title
- Freehold
- Land size
- 5 acres
- Built in
- 1993
- Annual property taxes
- $3,974.00
- Parking
- 2 spaces · Attached Garage
- Days on market
- 103 days
Features & details
- Heating
- Heat Pump, Forced air, In Floor Heating
- Cooling
- Heat Pump
- Basement
- Full
- Flooring
- Tile, Hardwood
- Exterior features
- Vinyl siding
- Lot features
- Private setting, Irregular lot size
- Community features
- Family Oriented, Rural Setting
- View
- Mountain view, Valley view, View (panoramic)
- Architectural style
- Ranch
What would this home cost you?
Based on the $949,000 asking price at a 5.00% example rate, semi-annual compounding.
Renanza Realty Inc. can represent you on this property — send an enquiry to arrange a private viewing.
Listing courtesy of 3 Percent Realty Inc., Vernon.
The listing data displayed here is provided in part by the Canadian Real Estate Association (CREA) through its Data Distribution Facility (DDF®) and is drawn from Boards and Associations across Canada. Information is deemed reliable but is not guaranteed accurate by CREA. The listings are held by brokerages other than Renanza Realty unless otherwise noted.
The trademarks REALTOR®, REALTORS® and the REALTOR® logo are controlled by CREA and identify real estate professionals who are members of CREA. The trademarks MLS®, Multiple Listing Service® and the associated logos identify professional services rendered by REALTOR® members of CREA to effect the purchase, sale and lease of real estate as part of a cooperative selling system.