
65 FORSYTH STREET
Marmora and Lake (Marmora Ward), Ontario
MLS® X13572158
$599,000
- Status
- Active
- Property type
- House
- MLS® number
- X13572158
- Bedrooms
- 5
- Bathrooms
- 2
- Year built
- —
 1 / 15
Listing description
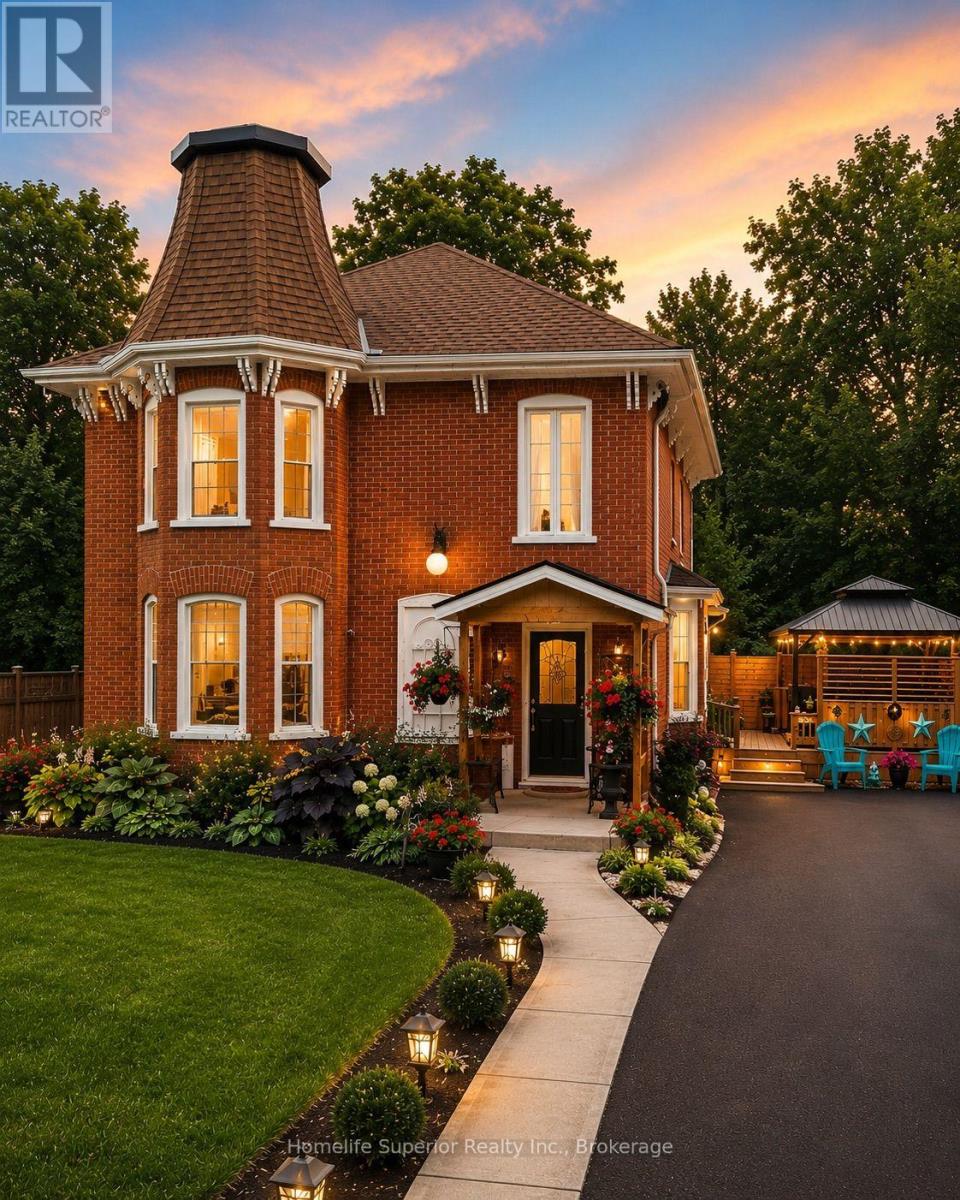
Welcome home to timeless charm & modern comfort!! Some homes simply capture your heart the moment you arrive. This beautifully updated century home is one of them.
Blending historic charm with today's modern conveniences, this home has been lovingly cared for & thoughtfully upgraded, allowing you to move in with confidence & simply enjoy. The bright open concept living & dining area is the heart of the home - perfect for hosting family dinners, celebrating special occasions, or relaxing with friends. Every space invites you to clow down, connect & create lasting memories.
You'll appreciate the many recent improvements, including new windows, new roof with warranty, beautiful new flooring, freshly painted throughout, brand new front porch that offers the perfect place to enjoy your morning coffee,. A stunning new gazebo, creating the ideal outdoor space for summer entertaining, evening conversttions, or simply unwinding under the stars. Every upgrade has been completed with care, preserving the home's timeless character while providing the peace of mind that comes with modern updates.
Whether you're dreaming of a family home filled with laughter, a place to entertain loved ones, or a quiet retreat where you can enjoy life's simple moments, this exceptional century home offers it all. Don't just buy a house - find the place where your next chapter begins. Come experience the warmth, charm, & beauty for yourself.
Property summary
- MLS® number
- X13572158
- Property type
- Single Family
- Building type
- House
- Title
- Freehold
- Land size
- 66 x 169.6 FT
- Annual property taxes
- $3,700.00
- Parking
- 7 spaces · No Garage
- Days on market
- 77 days
Features & details
- Heating
- Forced air, Natural gas
- Cooling
- Central air conditioning
- Basement
- Unfinished, None, Separate entrance, Walk out, N/A, N/A, N/A
- Appliances
- Washer, Refrigerator, Water meter, Satellite Dish, Stove, Dryer, Blinds, Window Coverings, Water Heater
- Exterior features
- Brick, Vinyl siding
- Lot features
- Partially cleared, Carpet Free, Guest Suite, Sump Pump
- Community features
- School Bus, Community Centre
What would this home cost you?
Based on the $599,000 asking price at a 5.00% example rate, semi-annual compounding.
Renanza Realty Inc. can represent you on this property — send an enquiry to arrange a private viewing.
Listing courtesy of Homelife Superior Realty Inc., Marmora.
The listing data displayed here is provided in part by the Canadian Real Estate Association (CREA) through its Data Distribution Facility (DDF®) and is drawn from Boards and Associations across Canada. Information is deemed reliable but is not guaranteed accurate by CREA. The listings are held by brokerages other than Renanza Realty unless otherwise noted.
The trademarks REALTOR®, REALTORS® and the REALTOR® logo are controlled by CREA and identify real estate professionals who are members of CREA. The trademarks MLS®, Multiple Listing Service® and the associated logos identify professional services rendered by REALTOR® members of CREA to effect the purchase, sale and lease of real estate as part of a cooperative selling system.