
65 Forest Lane Unit# A
Big White, British Columbia
MLS® 10384599
$818,000
- Status
- Active
- Property type
- House
- MLS® number
- 10384599
- Bedrooms
- 3
- Bathrooms
- 4
- Year built
- 2005
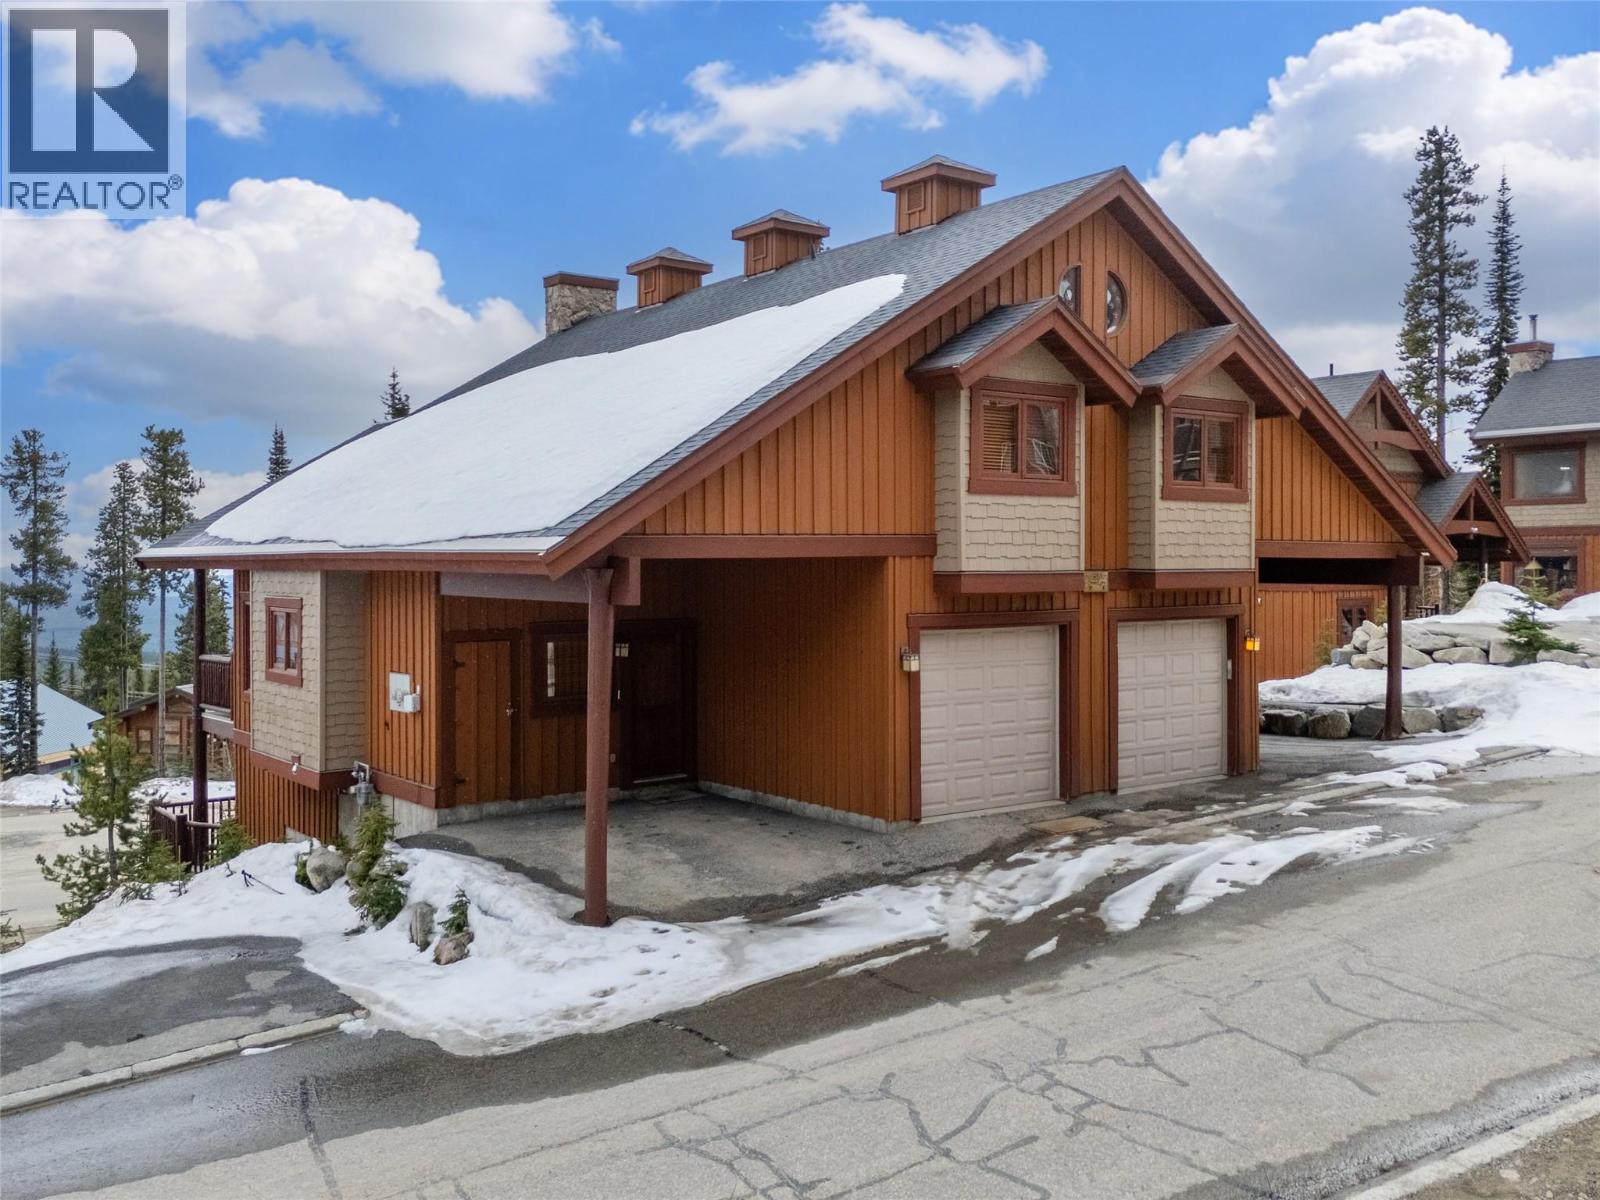 1 / 49
Listing description
Experience true ski chalet living in this beautifully designed, fully turn-key three bedroom plus den with pull out couch and additional living space, three and a half bathroom ski chalet—where comfort, style, and effortless ski access come together to create magical rustic chic home. Private garage great for vehicles, toys, and mountain bike storage. Unmatched design for the entrance boot room with heated tile flooring, properly allocated for all your gear, plus a powder room.
The main level opens into a stunning, light-filled living space where the kitchen, dining, and great room flow together perfectly, framed by breathtaking views and anchored by a grand fireplace. The wood and beam work throughout will take your breath away. Deck off main level perfect for spring break and summer BBQ.
Upstairs, the primary suite is complete with a full ensuite, plus a spacious second bedroom designed for hosting, a versatile loft area, and an additional full bathroom. The lower level offers even more space to unwind, featuring a third bedroom, full bath, convenient laundry, generous storage, and a comfortable den ideal for guests or movie nights, all leading out to a private patio with a large hot tub—your own personal oasis after a day on the slopes. With seamless ski-in, ski-out access to the Plaza Chair, Ridge Rocket, and Snow Ghost, this property not only delivers the ultimate Big White lifestyle but also presents exceptional income potential, making it a smart and compelling investment in mountain living.
Property summary
- MLS® number
- 10384599
- Property type
- Single Family
- Building type
- Duplex
- Square footage
- 1,834 sq ft
- Title
- Condo/Strata
- Built in
- 2005
- Annual property taxes
- $3,994.00
- Parking
- 1 space · Attached Garage
- Days on market
- 146 days
Features & details
- Heating
- Baseboard heaters, Electric
- Basement
- Full
- Flooring
- Tile, Hardwood, Carpeted
- Appliances
- Cooktop - Gas, Dishwasher, Dryer, Microwave
- Exterior features
- Stone, Cedar Siding
- Lot features
- Irregular lot size, Central island, Two Balconies
- Community features
- Pets Allowed, Rentals Allowed
- View
- Mountain view, Valley view, View (panoramic)
- Architectural style
- Multi-level
- Strata fee
- $370 / Monthly
What would this home cost you?
Based on the $818,000 asking price at a 5.00% example rate, semi-annual compounding.
Renanza Realty Inc. can represent you on this property — send an enquiry to arrange a private viewing.
Listing courtesy of Sotheby's International Realty Canada, Kelowna.
The listing data displayed here is provided in part by the Canadian Real Estate Association (CREA) through its Data Distribution Facility (DDF®) and is drawn from Boards and Associations across Canada. Information is deemed reliable but is not guaranteed accurate by CREA. The listings are held by brokerages other than Renanza Realty unless otherwise noted.
The trademarks REALTOR®, REALTORS® and the REALTOR® logo are controlled by CREA and identify real estate professionals who are members of CREA. The trademarks MLS®, Multiple Listing Service® and the associated logos identify professional services rendered by REALTOR® members of CREA to effect the purchase, sale and lease of real estate as part of a cooperative selling system.