
65 CRAMPTON DRIVE
Carleton Place, Ontario
MLS® X14196406
$459,900
- Status
- Active
- Property type
- House
- MLS® number
- X14196406
- Bedrooms
- 3
- Bathrooms
- 3
- Year built
- —
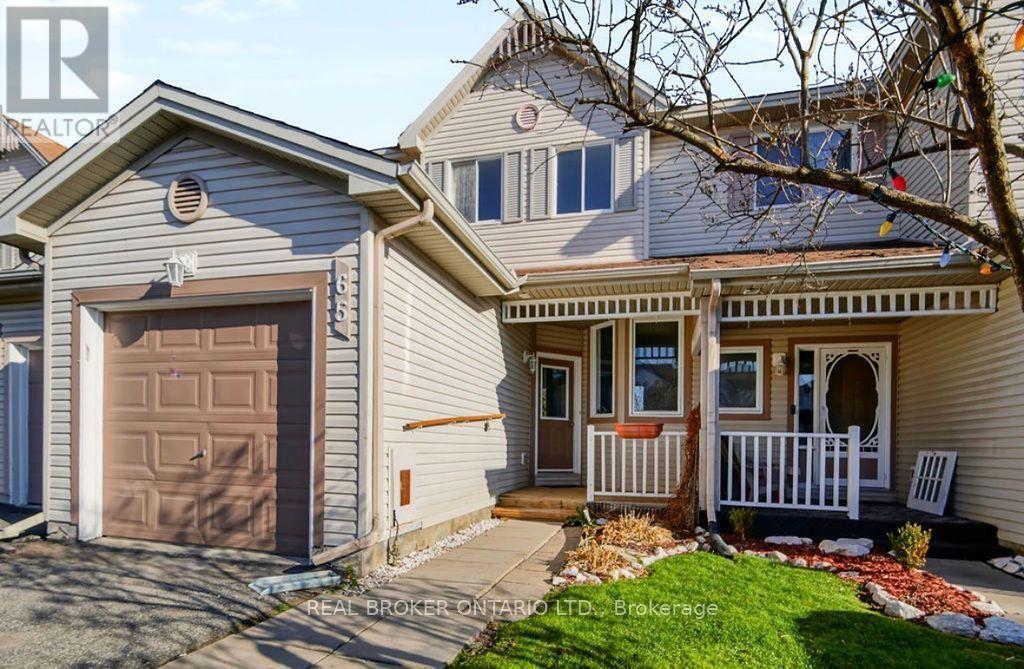 1 / 39
Listing description
Located in the growing town of Carleton Place, this bright 3-bedroom, 2. 5-bath townhome features one of the largest floor plans in the neighbourhood. It sits within easy walking distance of Mississippi River trails, parks, grocery stores, shopping, and the Carleton Place Farmers Market.
Inside, a clean-lined galley kitchen opens into a sun-filled eating area ideal for morning coffee and your social media binge. The open-concept living and dining room features newer laminate flooring and overlooks the landscaped backyard. Upstairs, the spacious primary bedroom includes ample closet space and a private 3-piece ensuite, while the well appointed secondary bedrooms offer oversized closets.
The unfinished basement provides a blank canvas ready for your personal touch. The home has seen extensive updates over the years, including a roof and furnace (2014), walk-in tub, powder room, and grey carpet in bedroom and on the stairs (2015), toilets (2017), water heater (2020), duct cleaning (2024), brand-new appliances (2026), and fresh interior paint throughout.
Property summary
- MLS® number
- X14196406
- Property type
- Single Family
- Building type
- Row / Townhouse
- Title
- Freehold
- Land size
- 20.6 x 113.4 FT
- Annual property taxes
- $3,356.00
- Parking
- 3 spaces · Attached Garage, Garage
- Days on market
- 0 days
Features & details
- Heating
- Forced air, Natural gas
- Cooling
- Central air conditioning
- Basement
- Unfinished, N/A
- Flooring
- Laminate
- Appliances
- Washer, Refrigerator, Dishwasher, Stove, Dryer, Water Heater
- Exterior features
- Vinyl siding
What would this home cost you?
Based on the $459,900 asking price at a 5.00% example rate, semi-annual compounding.
Renanza Realty Inc. can represent you on this property — send an enquiry to arrange a private viewing.
Listing courtesy of REAL BROKER ONTARIO LTD., OTTAWA.
The listing data displayed here is provided in part by the Canadian Real Estate Association (CREA) through its Data Distribution Facility (DDF®) and is drawn from Boards and Associations across Canada. Information is deemed reliable but is not guaranteed accurate by CREA. The listings are held by brokerages other than Renanza Realty unless otherwise noted.
The trademarks REALTOR®, REALTORS® and the REALTOR® logo are controlled by CREA and identify real estate professionals who are members of CREA. The trademarks MLS®, Multiple Listing Service® and the associated logos identify professional services rendered by REALTOR® members of CREA to effect the purchase, sale and lease of real estate as part of a cooperative selling system.