
65 CHURCH STREET
Clarington (Bowmanville), Ontario
MLS® E13744474
$599,999
- Status
- Active
- Property type
- House
- MLS® number
- E13744474
- Bedrooms
- 2
- Bathrooms
- 2
- Year built
- —
 1 / 42
Listing description
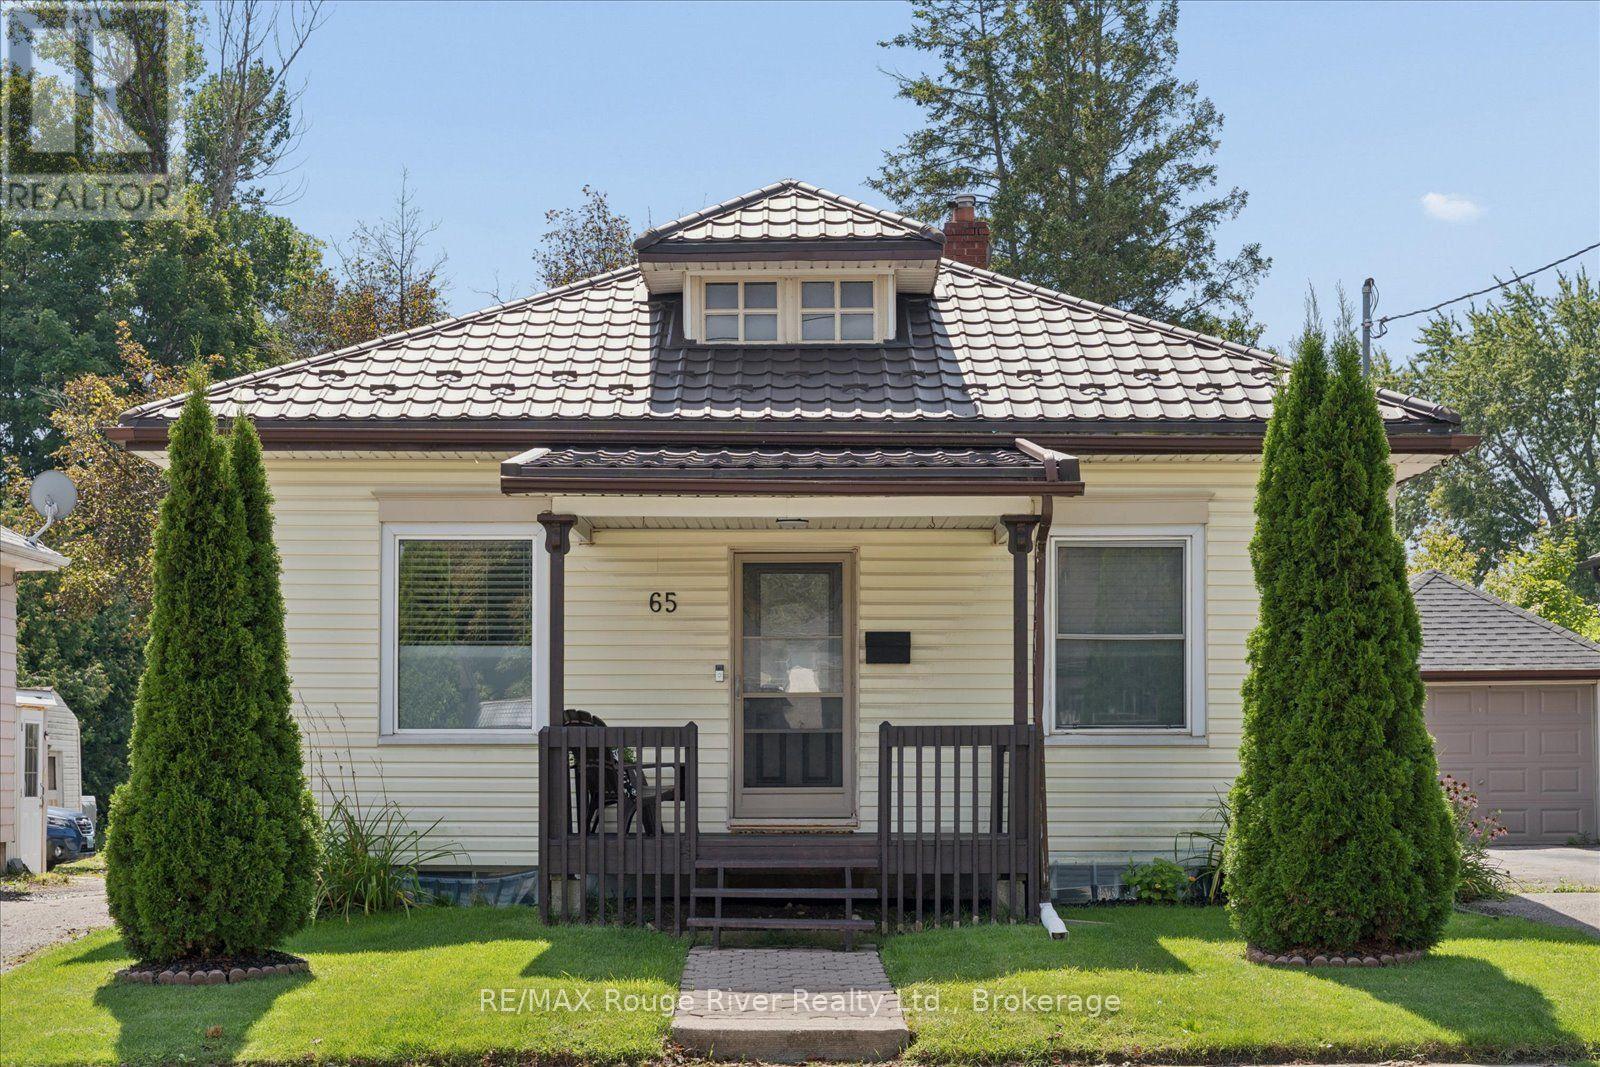
Welcome to this adorable, move-in-ready 2 bedroom, 2 Bathroom home perfectly situated in the heart of Bowmanville's Historic neighborhood. Offering great curb appeal, a huge detached double-car garage, separate entrance and an oversized yard with tons of parking, this home is ideal for 1st time buyers, downsizes, investors and contractors alike. The main floor has been beautifully updated and features a modern kitchen with granite countertops, breakfast bar and stainless steel appliances, plus a spacious living and dining room combination.
The primary bdrm offers a closet w/organizer and a 4pce semi-ensuite. The second bdrm is also a good size with ample closet space. The lower lever provides excellent additional living space and versatility, featuring a separate entrance, wet bar area easily converted to a kitchen with breakfast area, and a huge recreation room with gas fireplace, has potential for a third bedroom.
A convenient 3pce bath and laundry complete the lower level. Outside, enjoy the big yard, detached garage and abundant parking-perfect for entertaining, storage, a workshop or your business needs. Cozy private deck off the back of the house overlooking the yard and garage.
Ideally located just a short drive to Hwy 401 and walking distance to downtown Bowmanville's beautiful downtown core, schools, parks and much more. A fantastic opportunity in a sought-after historic neighborhood with nothing to do but move in and enjoy. Steel Roof and newer furnace(2024)
Property summary
- MLS® number
- E13744474
- Property type
- Single Family
- Building type
- House
- Title
- Freehold
- Land size
- 40.8 x 207.6 FT
- Annual property taxes
- $4,711.80
- Parking
- 7 spaces · Detached Garage, Garage
- Days on market
- 2 days
Features & details
- Heating
- Forced air, Natural gas
- Cooling
- Central air conditioning
- Basement
- Finished, Separate entrance, Walk-up, N/A, N/A, N/A
- Flooring
- Tile, Laminate
- Appliances
- Water meter, Blinds, Water Heater
- Exterior features
- Vinyl siding
- Lot features
- Irregular lot size, Dry, Level, Carpet Free
- Architectural style
- Bungalow
What would this home cost you?
Based on the $599,999 asking price at a 5.00% example rate, semi-annual compounding.
Renanza Realty Inc. can represent you on this property — send an enquiry to arrange a private viewing.
Listing courtesy of RE/MAX Rouge River Realty Ltd., Whitby.
The listing data displayed here is provided in part by the Canadian Real Estate Association (CREA) through its Data Distribution Facility (DDF®) and is drawn from Boards and Associations across Canada. Information is deemed reliable but is not guaranteed accurate by CREA. The listings are held by brokerages other than Renanza Realty unless otherwise noted.
The trademarks REALTOR®, REALTORS® and the REALTOR® logo are controlled by CREA and identify real estate professionals who are members of CREA. The trademarks MLS®, Multiple Listing Service® and the associated logos identify professional services rendered by REALTOR® members of CREA to effect the purchase, sale and lease of real estate as part of a cooperative selling system.