
65 CACTUS Crescent
Stoney Creek, Ontario
MLS® 40877163
$1,199,000
- Status
- Active
- Property type
- House
- MLS® number
- 40877163
- Bedrooms
- 4
- Bathrooms
- 4
- Year built
- —
 1 / 31
Listing description
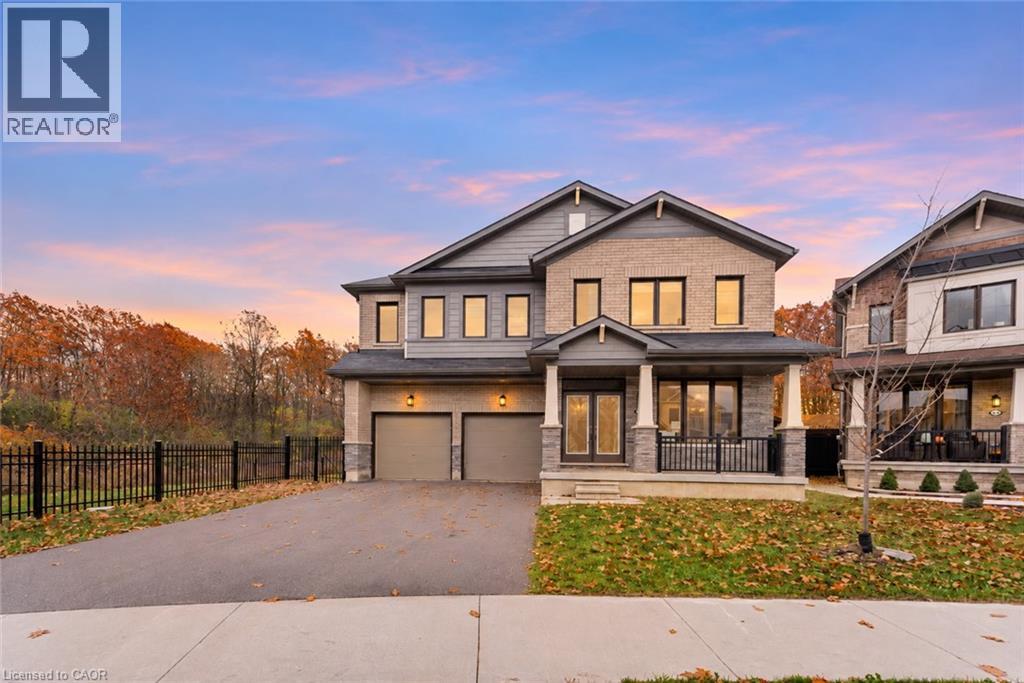
Offering approximately 3,500 sq. ft. of living space, this impressive 4-bedroom detached home is situated on a generous reverse pie-shaped lot, backing onto a beautiful wooded setting.
Boasting a spacious and versatile layout, the main floor features a formal living room, an additional room ideal for a formal dining area or home office, and an expansive kitchen complete with a large centre island, walk-in pantry, and ample cabinetry. A generously sized family room and convenient 2-piece powder room complete the main level. Upstairs, you'll find four spacious bedrooms, including a large primary retreat featuring a 5-piece ensuite and an oversized walk-in closet.
Two additional full bathrooms provide convenient access for the remaining bedrooms, while a dedicated second-floor laundry room adds everyday practicality. The unfinished basement offers plenty of additional space and endless possibilities to customize to your needs. Step outside to a fully fenced backyard, where the expansive lot and peaceful wooded backdrop create a wonderful sense of privacy with no rear neighbours.
Offering an exceptional combination of size, location, and potential, this home presents a fantastic opportunity for buyers looking to add their personal touches and make it their own. Ideally situated in a desirable location, close to schools, parks, shopping, and everyday amenities. Taxes estimated as per city’s website.
Property is being sold under Power of Sale. Sold as is, where is. RSA.
Property summary
- MLS® number
- 40877163
- Property type
- Single Family
- Building type
- House
- Square footage
- 3,405 sq ft
- Title
- Freehold
- Annual property taxes
- $10,140.00
- Parking
- 6 spaces · Attached Garage
- Days on market
- 1 day
Features & details
- Heating
- Forced air
- Cooling
- Central air conditioning
- Basement
- Unfinished, Full
- Exterior features
- Brick, Stone
- Community features
- Community Centre
- Architectural style
- Other
What would this home cost you?
Based on the $1,199,000 asking price at a 5.00% example rate, semi-annual compounding.
Renanza Realty Inc. can represent you on this property — send an enquiry to arrange a private viewing.
Listing courtesy of Solid Rock Realty, Morriston.
The listing data displayed here is provided in part by the Canadian Real Estate Association (CREA) through its Data Distribution Facility (DDF®) and is drawn from Boards and Associations across Canada. Information is deemed reliable but is not guaranteed accurate by CREA. The listings are held by brokerages other than Renanza Realty unless otherwise noted.
The trademarks REALTOR®, REALTORS® and the REALTOR® logo are controlled by CREA and identify real estate professionals who are members of CREA. The trademarks MLS®, Multiple Listing Service® and the associated logos identify professional services rendered by REALTOR® members of CREA to effect the purchase, sale and lease of real estate as part of a cooperative selling system.