
65 BURNHAVEN AVENUE
Vaughan (Maple), Ontario
MLS® N13763624
$1,468,800
- Status
- Active
- Property type
- House
- MLS® number
- N13763624
- Bedrooms
- 5
- Bathrooms
- 5
- Year built
- —
 1 / 51
Listing description
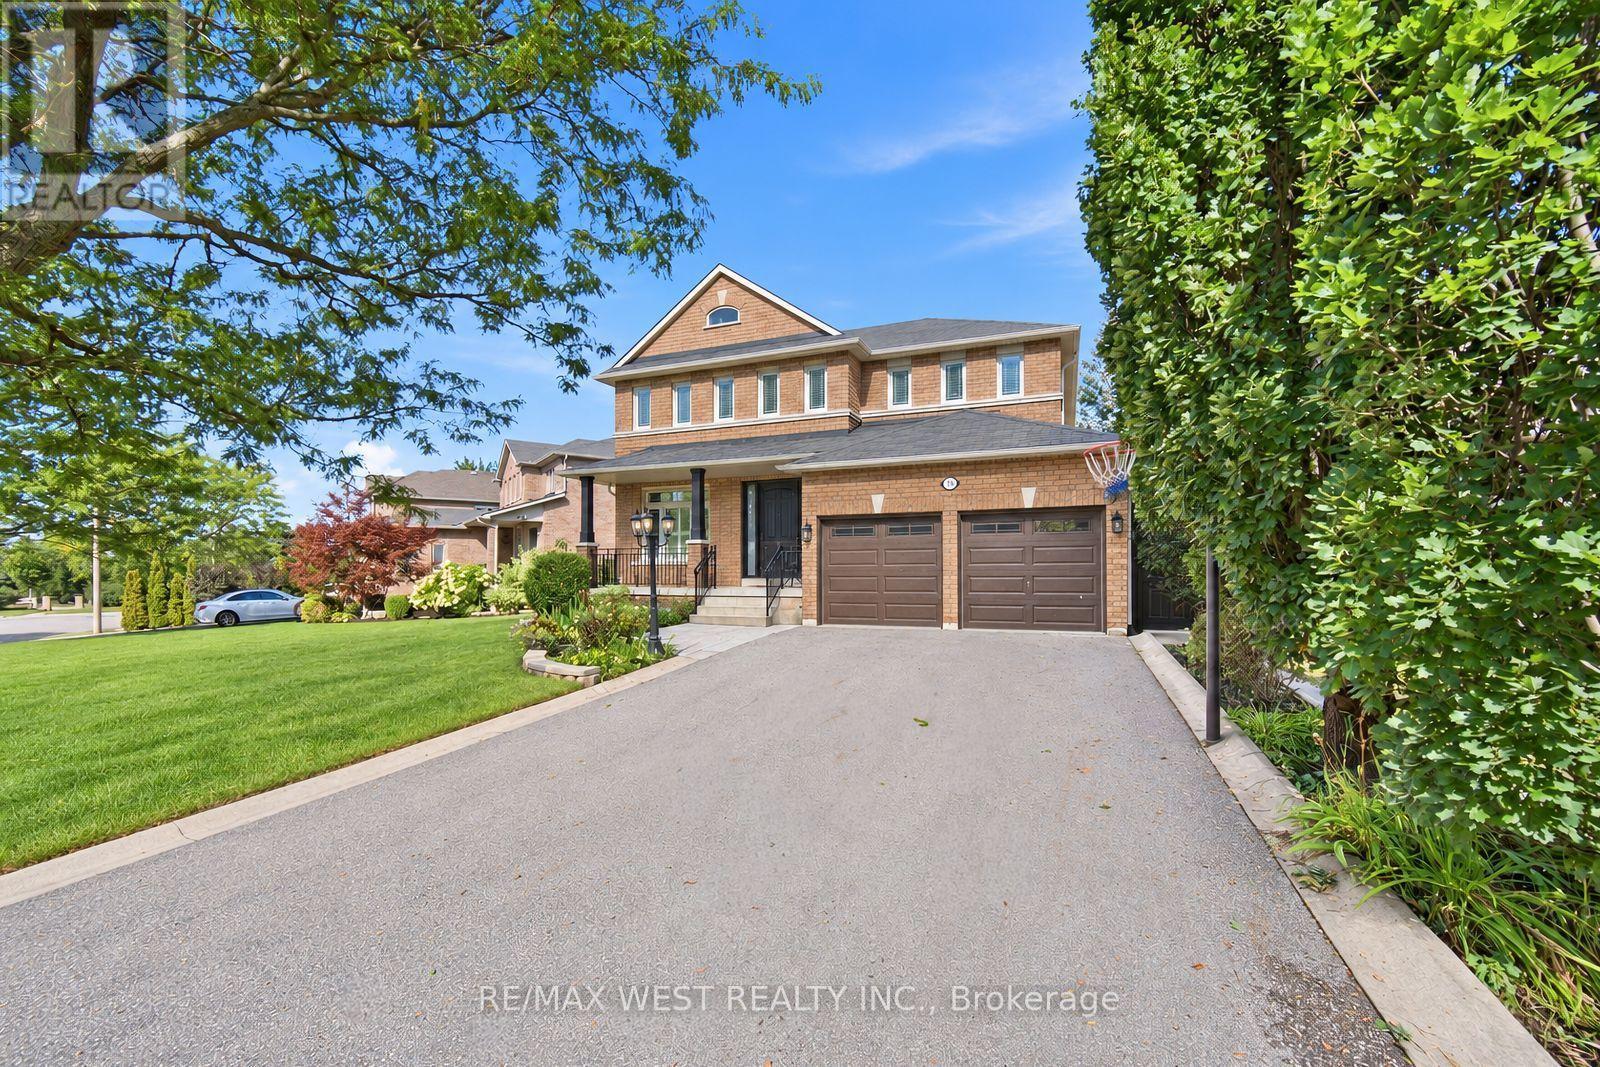
Spectacular Executive 4 Bed, 5 Bath Detached Nestled On Premium Lot In Vaughan's Highly Coveted Maple Community! Unsurpassed Craftsmanship Starting W Covered Front Porch & Custom Solid Entry Door, Opening To Grand Foyer W Oversized Tile, Crown Moulding And Stunning Curved Custom Staircase W Wrought Iron Pickets Open To Upper. Formal Living & Dining Luxury Enhanced W Strip Flooring, Crystal Chandelier, California Shutters And Pot Lights Galore.
Separate Family Room W Custom Fireplace & Sun-Filled Windows. Dream Kitchen W Custom Cabinetry, Tall Uppers, Glass Display Cabinets, Custom Counters, Linear Mosaic Backsplash, Under-Cabinet Lighting, Good Sized Centre Island, Double Under-Mount Sink And Stainless Appliances Incl Gas Range, Canopy Hood Vent, Microwave & Mini Beverage Fridge. Exceptional Functionality W Addtl Coffee Station Area W Oversized Pantry Wall And Tons Of Handy Storage.
Breakfast Area W W/O To Enclosed Loggia W Soaring Plank Ceiling, Skylights, Large Glass Windows, Oversized Tile, Ceiling Fan And Magnificent Custom Fireplace W Built-In Pizza Oven & W/O To B-yard Making This Space Great For Entertaining Year Round! Super Functional Main Floor Laundry/Mud Room W Direct Garage Access & 2-Pce Bath. Ascending To The Upper Level Is Unmatched & Unsurpassed W Strip Flooring, Spacious Primary Bedroom W Walk-In Closet & Spa Inspired 5-Pce Ensuite Featuring Double Sink Vanity, Corner Soaker Tub & Separate Shower.
Three Additional Good Sized Bedrooms W Good Sized Windows & Closets, Semi-Ensuite And Additional 4-Pce Bath. Great Finished Basement Setup W Large Rec Room, Full Bath, Above-Grade Windows And Tons Of Handy Storage. Well Appointed Fully Fenced Backyard, Combining Privacy & Style.
Close To Transit, Schools, Shops, Parks & Major Highways.
Property summary
- MLS® number
- N13763624
- Property type
- Single Family
- Building type
- House
- Title
- Freehold
- Land size
- 80.1 x 113.9 FT ; 99.22ft x 35.15ft x 113.89ft x 80.15ft
- Annual property taxes
- $6,748.00
- Parking
- 6 spaces · Attached Garage, Garage
- Days on market
- 3 days
Features & details
- Heating
- Forced air, Natural gas
- Cooling
- Central air conditioning
- Basement
- Finished, N/A
- Flooring
- Hardwood
- Appliances
- All
- Lot features
- Irregular lot size
What would this home cost you?
Based on the $1,468,800 asking price at a 5.00% example rate, semi-annual compounding.
Renanza Realty Inc. can represent you on this property — send an enquiry to arrange a private viewing.
Listing courtesy of RE/MAX WEST REALTY INC., KLEINBURG.
The listing data displayed here is provided in part by the Canadian Real Estate Association (CREA) through its Data Distribution Facility (DDF®) and is drawn from Boards and Associations across Canada. Information is deemed reliable but is not guaranteed accurate by CREA. The listings are held by brokerages other than Renanza Realty unless otherwise noted.
The trademarks REALTOR®, REALTORS® and the REALTOR® logo are controlled by CREA and identify real estate professionals who are members of CREA. The trademarks MLS®, Multiple Listing Service® and the associated logos identify professional services rendered by REALTOR® members of CREA to effect the purchase, sale and lease of real estate as part of a cooperative selling system.