
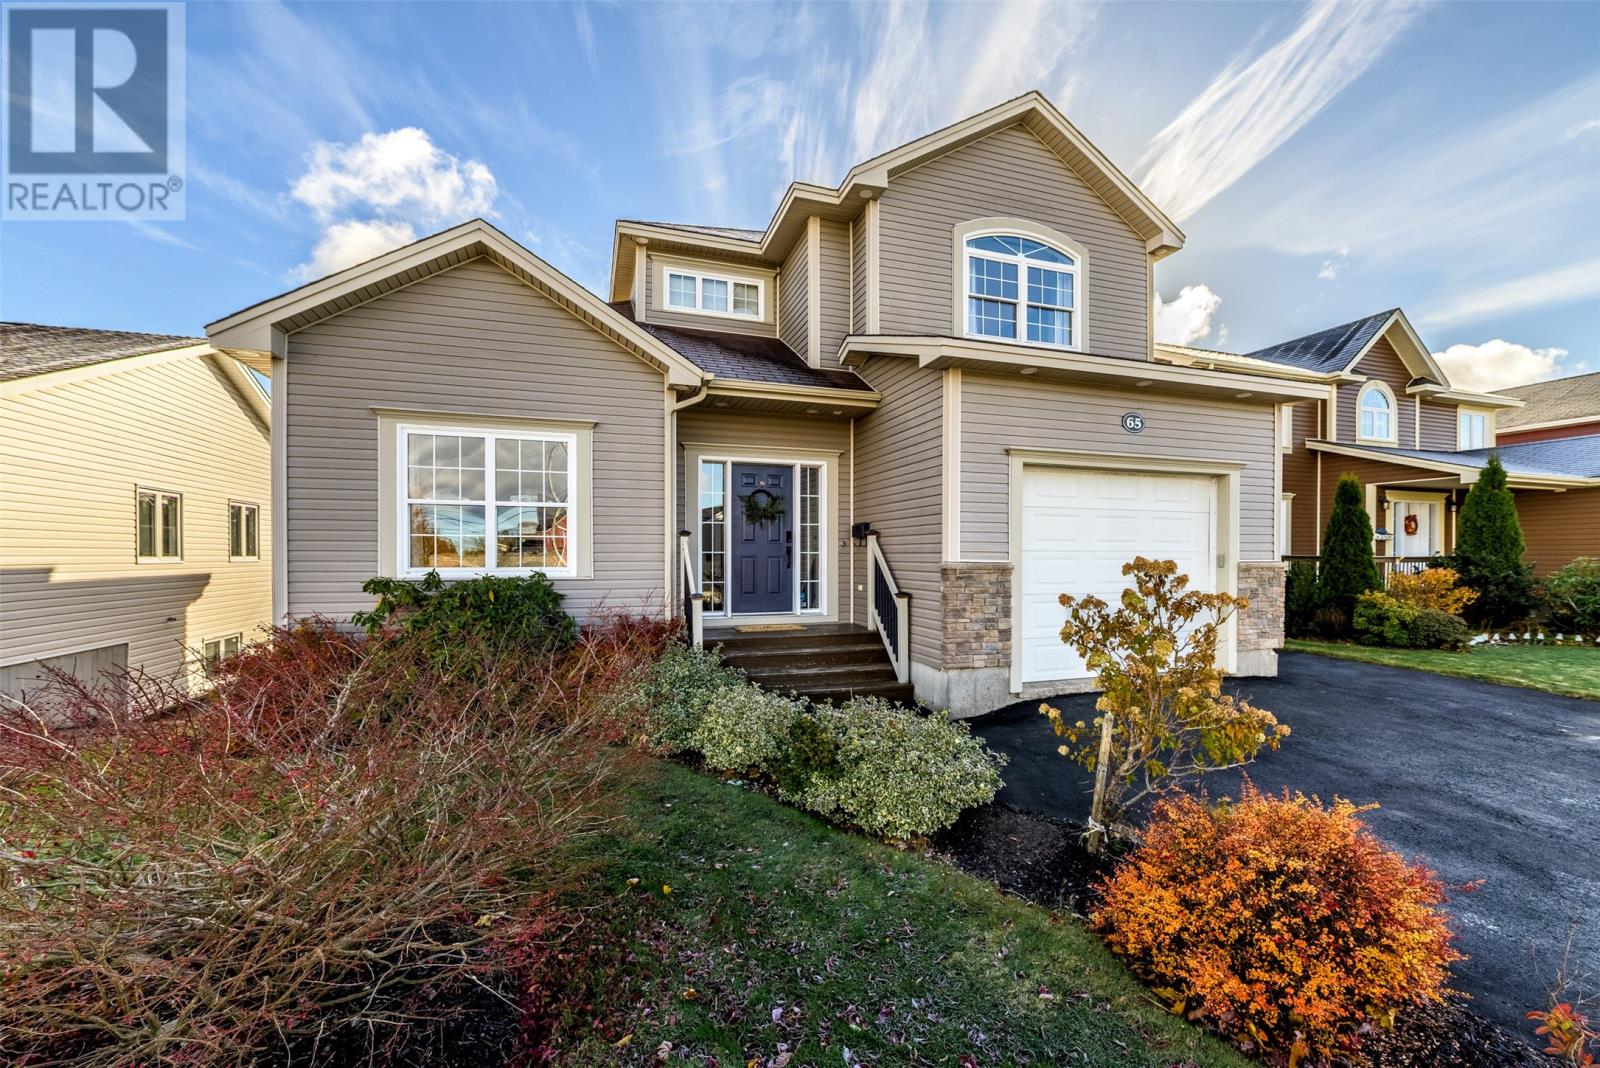
65 Brad Gushue Crescent
St.John's, Newfoundland & Labrador
MLS® 1305186
$669,000
- Status
- Active
- Property type
- House
- MLS® number
- 1305186
- Bedrooms
- 3
- Bathrooms
- 4
- Year built
- 2007
 1 / 44
Listing description
Welcome to 65 Brad Gushue Crescent, ideally situated in the highly desirable Southlands subdivision! Backing on a greenbelt and situated directly across from a neighbourhood park. There's almost 3,200 sq/ft of living space, an attached garage plus a fully fenced rear yard with a multi-level patio deck offering convenient storage underneath.
Inside you'll appreciate the warmth and elegance of Brazilian Cherry hardwood flooring, 9 foot ceilings on the main, cozy living room with fireplace, a spacious family room with propane fireplace, convenient main-floor laundry, and a generous kitchen featuring an abundance of cabinetry plus a large walk-in pantry. Upstairs, you'll find three well-appointed bedrooms, including a spacious primary suite complete with a walk-in closet and private four piece ensuite. The developed basement provides even more versatile living space, featuring a fantastic family room with wet bar, a three-piece bathroom, storage room, home gym plus office which could be used as 2 additional bedrooms if needed.
Property summary
- MLS® number
- 1305186
- Property type
- Single Family
- Building type
- House
- Square footage
- 3,170 sq ft
- Title
- Freehold
- Land size
- 50 x 100
- Built in
- 2007
- Annual property taxes
- $3,742.00
- Parking
- Attached Garage
- Days on market
- 0 days
Features & details
- Heating
- Baseboard heaters, Electric, Propane
- Flooring
- Hardwood, Mixed Flooring
- Appliances
- Refrigerator, Dishwasher, Stove
- Exterior features
- Vinyl siding
What would this home cost you?
Based on the $669,000 asking price at a 5.00% example rate, semi-annual compounding.
Renanza Realty Inc. can represent you on this property — send an enquiry to arrange a private viewing.
Listing courtesy of RE/MAX Realty Specialists, St. John's.
The listing data displayed here is provided in part by the Canadian Real Estate Association (CREA) through its Data Distribution Facility (DDF®) and is drawn from Boards and Associations across Canada. Information is deemed reliable but is not guaranteed accurate by CREA. The listings are held by brokerages other than Renanza Realty unless otherwise noted.
The trademarks REALTOR®, REALTORS® and the REALTOR® logo are controlled by CREA and identify real estate professionals who are members of CREA. The trademarks MLS®, Multiple Listing Service® and the associated logos identify professional services rendered by REALTOR® members of CREA to effect the purchase, sale and lease of real estate as part of a cooperative selling system.