
65 - 721 LAWRENCE AVENUE W
Toronto (Yorkdale-Glen Park), Ontario
MLS® W13720558
$599,999
- Status
- Active
- Property type
- House
- MLS® number
- W13720558
- Bedrooms
- 2
- Bathrooms
- 2
- Year built
- —
 1 / 29
Listing description
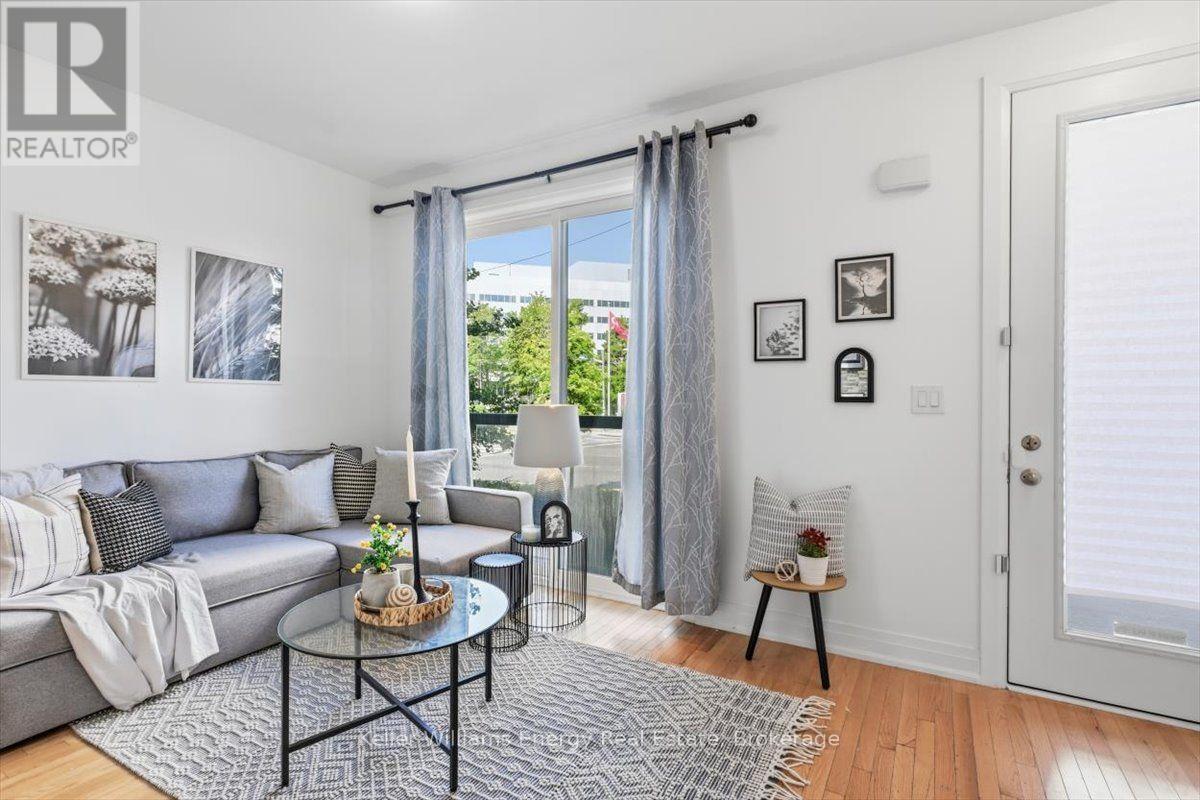
Stylish Midtown Living at Its Best! Welcome to Midtowns by Wycliffe Homes, where modern design meets unbeatable convenience. Thoughtfully designed living space in one of Toronto's most connected neighbourhoods.
Step inside to a bright, open-concept layout featuring hardwood and upgraded vinyl flooring, creating a stylish and inviting space for both everyday living and entertaining. The contemporary kitchen is designed to impress with granite countertops, stainless steel appliances and a spacious centre island, perfect for gathering with family and friends. The lower level offers two generously sized bedrooms, including a spacious primary suite featuring large windows that fill the room with natural light.
A conveniently located laundry room adds to the functionality of the space, while abundant storage throughout and an included locker provide plenty of room to keep everything organized. And the location? It simply doesn't get more convenient.
With the Lawrence Allen Centre directly across the street, everyday essentials are literally steps from your front door. Enjoy grocery stores, shops, restaurants, cafs and convenient services without needing to drive. Minutes from Yorkdale Mall, Highway 401, TTC subway access, shops and restaurants, this home offers the perfect balance of urban convenience and comfortable living.
Modern. Connected. Move-in ready.
Everything you need is right outside your door. Lawrence Allen Mall - Dollarama, Homesense, Canadian Tire, Tim Hortons, Banks, PetSmart, Fortinos, Ardene and so so much more!
Property summary
- MLS® number
- W13720558
- Property type
- Single Family
- Building type
- Row / Townhouse
- Title
- Condo/Strata
- Annual property taxes
- $3,129.85
- Parking
- Garage, Underground
- Days on market
- 33 days
Features & details
- Heating
- Forced air, Natural gas
- Cooling
- Central air conditioning
- Basement
- Finished, N/A
- Flooring
- Tile, Hardwood, Vinyl
- Appliances
- Washer, Refrigerator, Dishwasher, Stove, Dryer, Window Coverings
- Exterior features
- Brick
- Lot features
- Balcony, Carpet Free
- Community features
- Community Centre, Pets Allowed With Restrictions
- Maintenance fee
- $305.52 / Monthly
What would this home cost you?
Based on the $599,999 asking price at a 5.00% example rate, semi-annual compounding.
Renanza Realty Inc. can represent you on this property — send an enquiry to arrange a private viewing.
Listing courtesy of Keller Williams Energy Real Estate, Oshawa.
The listing data displayed here is provided in part by the Canadian Real Estate Association (CREA) through its Data Distribution Facility (DDF®) and is drawn from Boards and Associations across Canada. Information is deemed reliable but is not guaranteed accurate by CREA. The listings are held by brokerages other than Renanza Realty unless otherwise noted.
The trademarks REALTOR®, REALTORS® and the REALTOR® logo are controlled by CREA and identify real estate professionals who are members of CREA. The trademarks MLS®, Multiple Listing Service® and the associated logos identify professional services rendered by REALTOR® members of CREA to effect the purchase, sale and lease of real estate as part of a cooperative selling system.