
65, 70 Beacham Way NW
Calgary, Alberta
MLS® A2345799
$399,900
- Status
- Active
- Property type
- House
- MLS® number
- A2345799
- Bedrooms
- 2
- Bathrooms
- 4
- Year built
- 1980
 1 / 50
Listing description
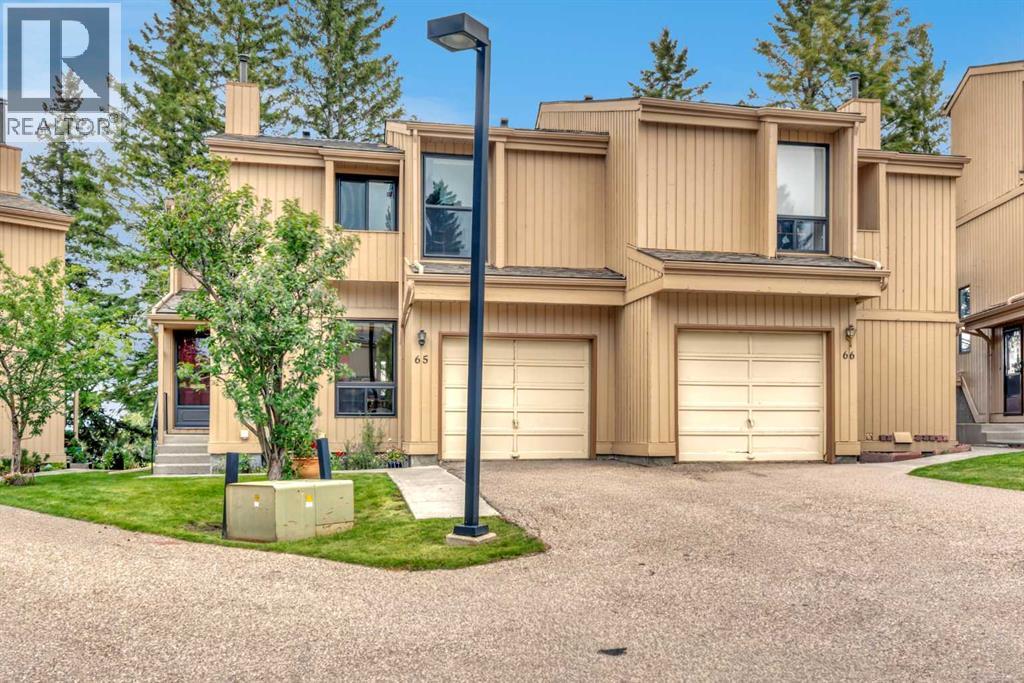
Welcome to this beautifully maintained two-storey half-duplex in Crossbow Court, backing directly onto green space in the heart of Beddington Heights. With 2 bedrooms, 3. 5 bathrooms, and a fully developed basement, this home offers thoughtful updates and comfortable living throughout.
The main floor features solid oak hardwood flooring, with soaring ceilings and a wood-burning fireplace with brick mantle in the living area, access to your private deck from the dining room, and an open-rail staircase leading to the upper level. The eat-in kitchen has oak cabinetry and includes a pantry for added storage, and a 2-piece bathroom completes the main floor. Upstairs, the spacious primary suite has three closets and includes a 3-piece ensuite with shower, while a second bedroom and 4-piece guest bathroom round out the level.
The primary bedroom could be divided to add a third bedroom. The fully developed basement adds valuable living space, including a large family/rec room, a 4-piece bathroom with a jetted tub, and a built-in murphy bed — ideal for guests or flex space. Recent updates include upgraded windows throughout, new roof shingles (2025), and a freshly repainted exterior.
A single attached garage big enough to fit a pick-up truck completes the package. Ideally located in Beddington Heights, residents enjoy easy access to Nose Hill Park and its extensive trail network, the Beddington Towne Centre and Centre Street shops and restaurants, several schools including Beddington Heights School and St. Bede Elementary, and quick commuter access via Deerfoot Trail and Stoney Trail.
Units don't often come available at Crossbow Court - book your showing today!
Property summary
- MLS® number
- A2345799
- Property type
- Single Family
- Building type
- Duplex
- Square footage
- 1,321 sq ft
- Title
- Condo/Strata
- Built in
- 1980
- Annual property taxes
- $2,779.00
- Parking
- 2 spaces · Attached Garage
- Days on market
- 1 day
Features & details
- Heating
- Forced air
- Cooling
- Wall unit
- Basement
- Finished, Full
- Flooring
- Tile, Hardwood, Carpeted
- Appliances
- Washer, Refrigerator, Dishwasher, Stove, Dryer, Microwave Range Hood Combo, Window Coverings
- Lot features
- Other, French door, Level
- Community features
- Pets Allowed With Restrictions
- Maintenance fee
- $520.31 / Monthly
What would this home cost you?
Based on the $399,900 asking price at a 5.00% example rate, semi-annual compounding.
Renanza Realty Inc. can represent you on this property — send an enquiry to arrange a private viewing.
Listing courtesy of REMAX Innovations, CALGARY.
The listing data displayed here is provided in part by the Canadian Real Estate Association (CREA) through its Data Distribution Facility (DDF®) and is drawn from Boards and Associations across Canada. Information is deemed reliable but is not guaranteed accurate by CREA. The listings are held by brokerages other than Renanza Realty unless otherwise noted.
The trademarks REALTOR®, REALTORS® and the REALTOR® logo are controlled by CREA and identify real estate professionals who are members of CREA. The trademarks MLS®, Multiple Listing Service® and the associated logos identify professional services rendered by REALTOR® members of CREA to effect the purchase, sale and lease of real estate as part of a cooperative selling system.