
65, 3705 Fonda Way SE
Calgary, Alberta
MLS® A2338848
$217,900
- Status
- Active
- Property type
- House
- MLS® number
- A2338848
- Bedrooms
- 2
- Bathrooms
- 1
- Year built
- 1978
 1 / 20
Listing description
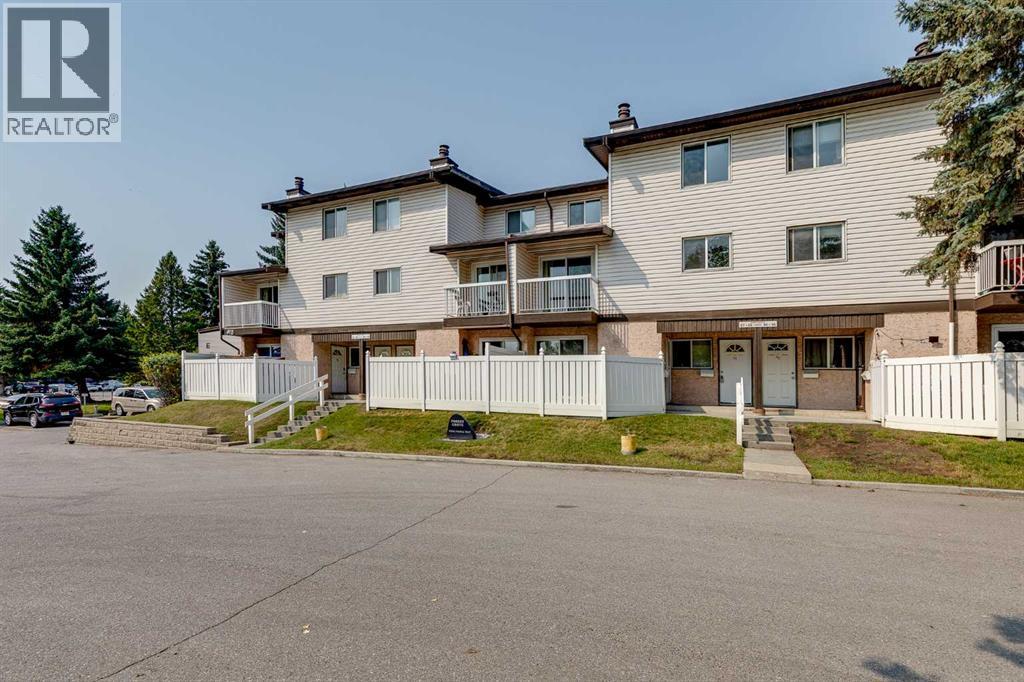
Welcome to this move in ready 2 bedroom, 1 bathroom townhome in Forest Heights offering over 1100 square feet of living space. The interior of the home has been freshly painted along with beautiful, brand new carpets throughout. The main floor features a large living area with access to a spacious balcony, The kitchen includes stainless steel appliances, good cabinet space, and a functional layout that connects nicely to the main living space.
Laundry is located in a large utility room that also offers plenty of additional storage space. Upstairs features a large primary bedroom, a second bedroom with a walk in closet, and a third room that works perfectly for storage or a small office. A full bathroom completes the upper level.
This unit comes complete with an outdoor parking stall and is located close to Marlborough Mall, LRT, shopping, restaurants, and major traffic routes. Do not miss this opportunity. Book your private showing today.
Property summary
- MLS® number
- A2338848
- Property type
- Single Family
- Building type
- Row / Townhouse
- Square footage
- 1,183 sq ft
- Title
- Condo/Strata
- Built in
- 1978
- Annual property taxes
- $1,788.82
- Parking
- 1 space
- Days on market
- 7 days
Features & details
- Heating
- Forced air
- Cooling
- None
- Basement
- None
- Flooring
- Tile, Carpeted, Linoleum
- Appliances
- Washer, Refrigerator, Dishwasher, Stove, Dryer, Microwave Range Hood Combo
- Exterior features
- Stucco, Vinyl siding
- Lot features
- Parking
- Community features
- Pets Allowed
- Maintenance fee
- $369 / Monthly
What would this home cost you?
Based on the $217,900 asking price at a 5.00% example rate, semi-annual compounding.
Renanza Realty Inc. can represent you on this property — send an enquiry to arrange a private viewing.
Listing courtesy of Real Estate Professionals Inc., CALGARY.
The listing data displayed here is provided in part by the Canadian Real Estate Association (CREA) through its Data Distribution Facility (DDF®) and is drawn from Boards and Associations across Canada. Information is deemed reliable but is not guaranteed accurate by CREA. The listings are held by brokerages other than Renanza Realty unless otherwise noted.
The trademarks REALTOR®, REALTORS® and the REALTOR® logo are controlled by CREA and identify real estate professionals who are members of CREA. The trademarks MLS®, Multiple Listing Service® and the associated logos identify professional services rendered by REALTOR® members of CREA to effect the purchase, sale and lease of real estate as part of a cooperative selling system.