
65 32777 CHILCOTIN DRIVE
Abbotsford, British Columbia
MLS® R3105158
$769,900
- Status
- Active
- Property type
- House
- MLS® number
- R3105158
- Bedrooms
- 2
- Bathrooms
- 2
- Year built
- 2002
 1 / 37
Listing description
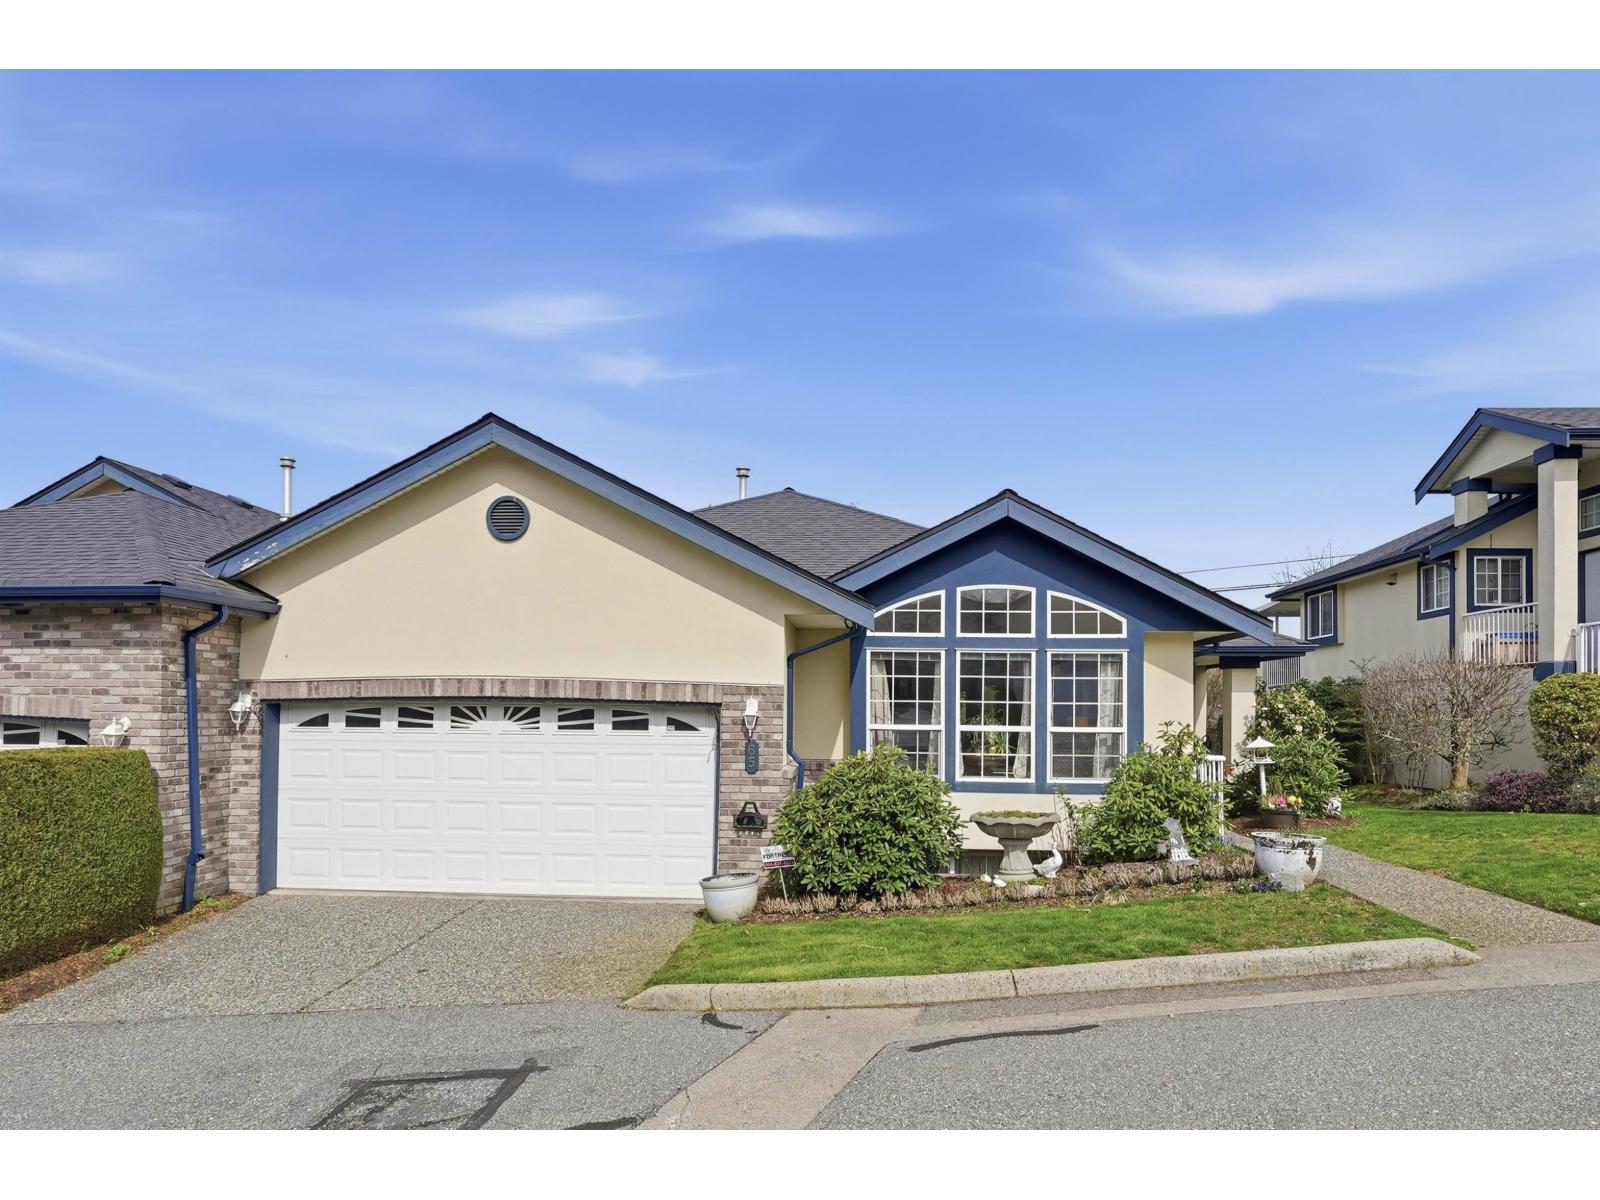
Your Dream Downsize awaits in desirable Cartier Heights! Sprawling END UNIT, RANCHER style townhome with full bsmt featuring PRIMARY BDRM ON MAIN floor. Over 2300 sqft of finished living space and an additional 700sqft of unfinished square footage.
Traditional layout with generous formal living and dining rooms. Family room centered off cozy gas fireplace, kitchen and eating nook with garden views. Kitchen features s/s appliances and white cabinetry.
Spacious primary bdrm on main floor with walk in closet and 4 pc ensuite with separate tub and shower. Bonus 2 bdrm/office on main. Large finished rec room downstairs plus roughed in 3 bdrm and full bath.
Plenty of unfinished storage space. Heatpump! Downsize to this very popular, well manicured and adult orientated community!
Property summary
- MLS® number
- R3105158
- Property type
- Single Family
- Building type
- Row / Townhouse
- Square footage
- 3,066 sq ft
- Title
- Condo/Strata
- Built in
- 2002
- Annual property taxes
- $3,643.01
- Parking
- 2 spaces · Garage
- Days on market
- 169 days
Features & details
- Heating
- Forced air
- Cooling
- Air Conditioned
- Basement
- Finished, Full, Separate entrance
- Appliances
- Washer, Refrigerator, Dishwasher, Stove, Dryer
- Community features
- Pets Allowed With Restrictions, Rentals Allowed With Restrictions
- Architectural style
- Ranch, Other
- Strata fee
- $568.19 / Monthly
What would this home cost you?
Based on the $769,900 asking price at a 5.00% example rate, semi-annual compounding.
Renanza Realty Inc. can represent you on this property — send an enquiry to arrange a private viewing.
Listing courtesy of Homelife Benchmark Realty Corp., Surrey.
The listing data displayed here is provided in part by the Canadian Real Estate Association (CREA) through its Data Distribution Facility (DDF®) and is drawn from Boards and Associations across Canada. Information is deemed reliable but is not guaranteed accurate by CREA. The listings are held by brokerages other than Renanza Realty unless otherwise noted.
The trademarks REALTOR®, REALTORS® and the REALTOR® logo are controlled by CREA and identify real estate professionals who are members of CREA. The trademarks MLS®, Multiple Listing Service® and the associated logos identify professional services rendered by REALTOR® members of CREA to effect the purchase, sale and lease of real estate as part of a cooperative selling system.