
6497 HEATHWOODS AVENUE
London South (South V), Ontario
MLS® X12940880
$878,900
- Status
- Active
- Property type
- Vacant land
- MLS® number
- X12940880
- Bedrooms
- 4
- Bathrooms
- 3
- Year built
- —
 1 / 14
Listing description
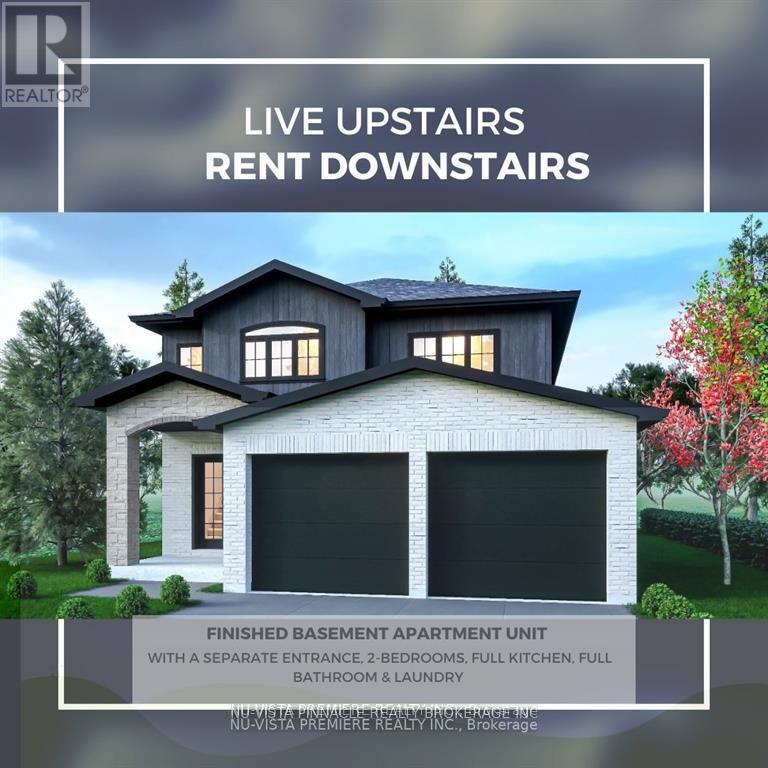
TO BE BUILT: Finished Basement with Separate Entrance INCLUDED! The Kent Model by Bridlewood Homes is now available in the highly sought-after Magnolia Fields community! Set on an impressive 36'x189' lot, this home stands out as one of the most prestigious locations in the area.
The spacious main floor offers an open and inviting layout, with living, kitchen, and dining areas designed for modern living. Upstairs, you'll find four generously sized bedrooms and two full bathrooms. The basement layout can be customized to your needs.
making this home ideal for families who value both comfort and affordability. Located close to shopping, major amenities, and everything Lambeth has to offer, this home provides the perfect blend of convenience and luxury. Plus, the finished basement with a separate entrance offers endless possibilities, from a private guest suite to a multi-generational living space.
Contact us today for more information! **EXTRAS** Custom Layouts Available. Contact for additional floor plans.
Photos shown may include upgraded finishes. *Purchase Price includes proposed 2026 HST rebates.
Property summary
- MLS® number
- X12940880
- Property type
- Vacant Land
- Land size
- 36.2 x 189.9 FT
- Annual property taxes
- $1,593.00
- Parking
- 4 spaces · Attached Garage
- Days on market
- 185 days
Features & details
- Heating
- Forced air, Natural gas
- Cooling
- Central air conditioning
- Basement
- Finished, N/A
- Exterior features
- Brick, Aluminum siding
What would this home cost you?
Based on the $878,900 asking price at a 5.00% example rate, semi-annual compounding.
Renanza Realty Inc. can represent you on this property — send an enquiry to arrange a private viewing.
Listing courtesy of NU-VISTA PINNACLE REALTY BROKERAGE INC, LONDON.
The listing data displayed here is provided in part by the Canadian Real Estate Association (CREA) through its Data Distribution Facility (DDF®) and is drawn from Boards and Associations across Canada. Information is deemed reliable but is not guaranteed accurate by CREA. The listings are held by brokerages other than Renanza Realty unless otherwise noted.
The trademarks REALTOR®, REALTORS® and the REALTOR® logo are controlled by CREA and identify real estate professionals who are members of CREA. The trademarks MLS®, Multiple Listing Service® and the associated logos identify professional services rendered by REALTOR® members of CREA to effect the purchase, sale and lease of real estate as part of a cooperative selling system.