
649 GLEN MORRIS Road W
Glen Morris, Ontario
MLS® 40876921
$674,900
- Status
- Active
- Property type
- House
- MLS® number
- 40876921
- Bedrooms
- 4
- Bathrooms
- 2
- Year built
- 1970
 1 / 35
Listing description
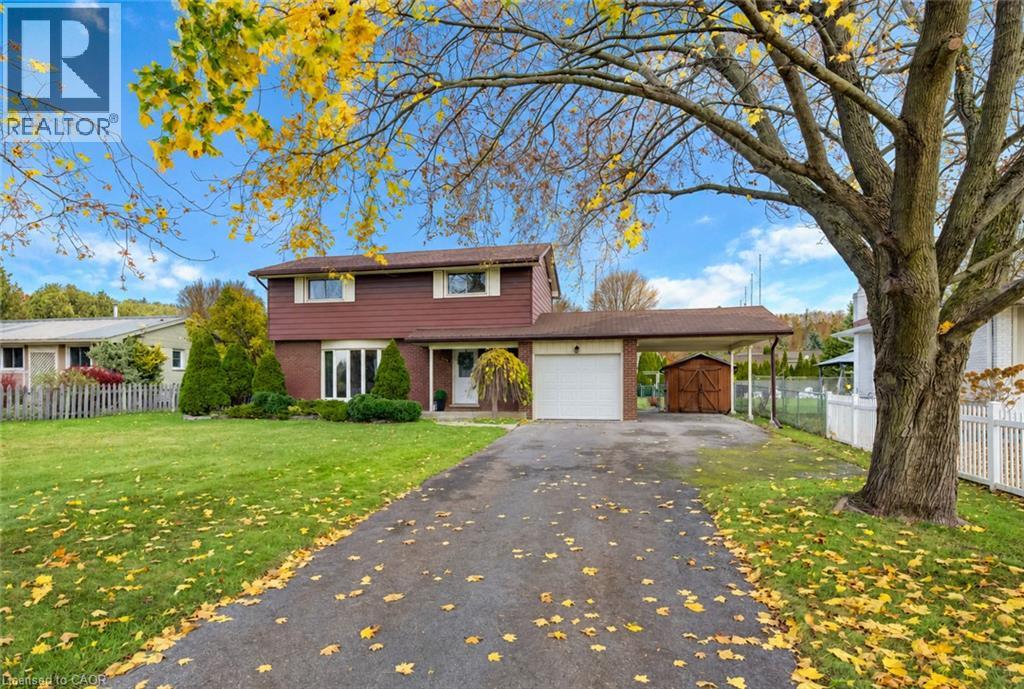
Welcome to 649 Glen Morris Road West, a four-bedroom home on a generous one-third-acre lot in the village of Glen Morris. The deep backyard gives you room for kids to play, a garden, and summer gatherings. Glen Morris Central Public School serves JK through Grade 8 right in the village, and Paris District High School serves Grades 9 through 12 in nearby Paris.
The Grand River is about a 10-minute walk away, and the Cambridge-to-Paris Rail Trail is close by. Enjoy the pace of village life with Cambridge, Paris, Brantford, and Kitchener all a short drive away. This well-cared-for two-storey home has four bedrooms upstairs, a full bathroom on the upper level, and a convenient main-floor powder room.
The windows and roof shingles have been updated, and the kitchen and interior finishes offer an opportunity to make the home your own over time. An attached single-car garage and carport provide covered parking, with room for four or more vehicles in the driveway. If you’re looking for a solid home at an affordable price point, with a big backyard and a school right in the village, come see what Glen Morris has to offer.
Property summary
- MLS® number
- 40876921
- Property type
- Single Family
- Building type
- House
- Square footage
- 1,787 sq ft
- Title
- Freehold
- Land size
- 0.33 acres
- Built in
- 1970
- Annual property taxes
- $3,754.65
- Parking
- 7 spaces · Attached Garage, Carport
- Days on market
- 0 days
Features & details
- Heating
- Radiant heat, Electric
- Cooling
- None
- Basement
- Partially finished, Full
- Appliances
- Washer, Refrigerator, Dishwasher, Stove, Dryer
- Exterior features
- Brick, Aluminum siding
- Lot features
- Paved driveway, Country residential
- Community features
- Quiet Area
- Architectural style
- Other
What would this home cost you?
Based on the $674,900 asking price at a 5.00% example rate, semi-annual compounding.
Renanza Realty Inc. can represent you on this property — send an enquiry to arrange a private viewing.
Listing courtesy of Peak Realty Ltd., Kitchener.
The listing data displayed here is provided in part by the Canadian Real Estate Association (CREA) through its Data Distribution Facility (DDF®) and is drawn from Boards and Associations across Canada. Information is deemed reliable but is not guaranteed accurate by CREA. The listings are held by brokerages other than Renanza Realty unless otherwise noted.
The trademarks REALTOR®, REALTORS® and the REALTOR® logo are controlled by CREA and identify real estate professionals who are members of CREA. The trademarks MLS®, Multiple Listing Service® and the associated logos identify professional services rendered by REALTOR® members of CREA to effect the purchase, sale and lease of real estate as part of a cooperative selling system.