
6480 Torin Rd
Central Saanich, British Columbia
MLS® 1048353
$2,685,000
- Status
- Active
- Property type
- House
- MLS® number
- 1048353
- Bedrooms
- 4
- Bathrooms
- 5
- Year built
- 2001
 1 / 59
Listing description
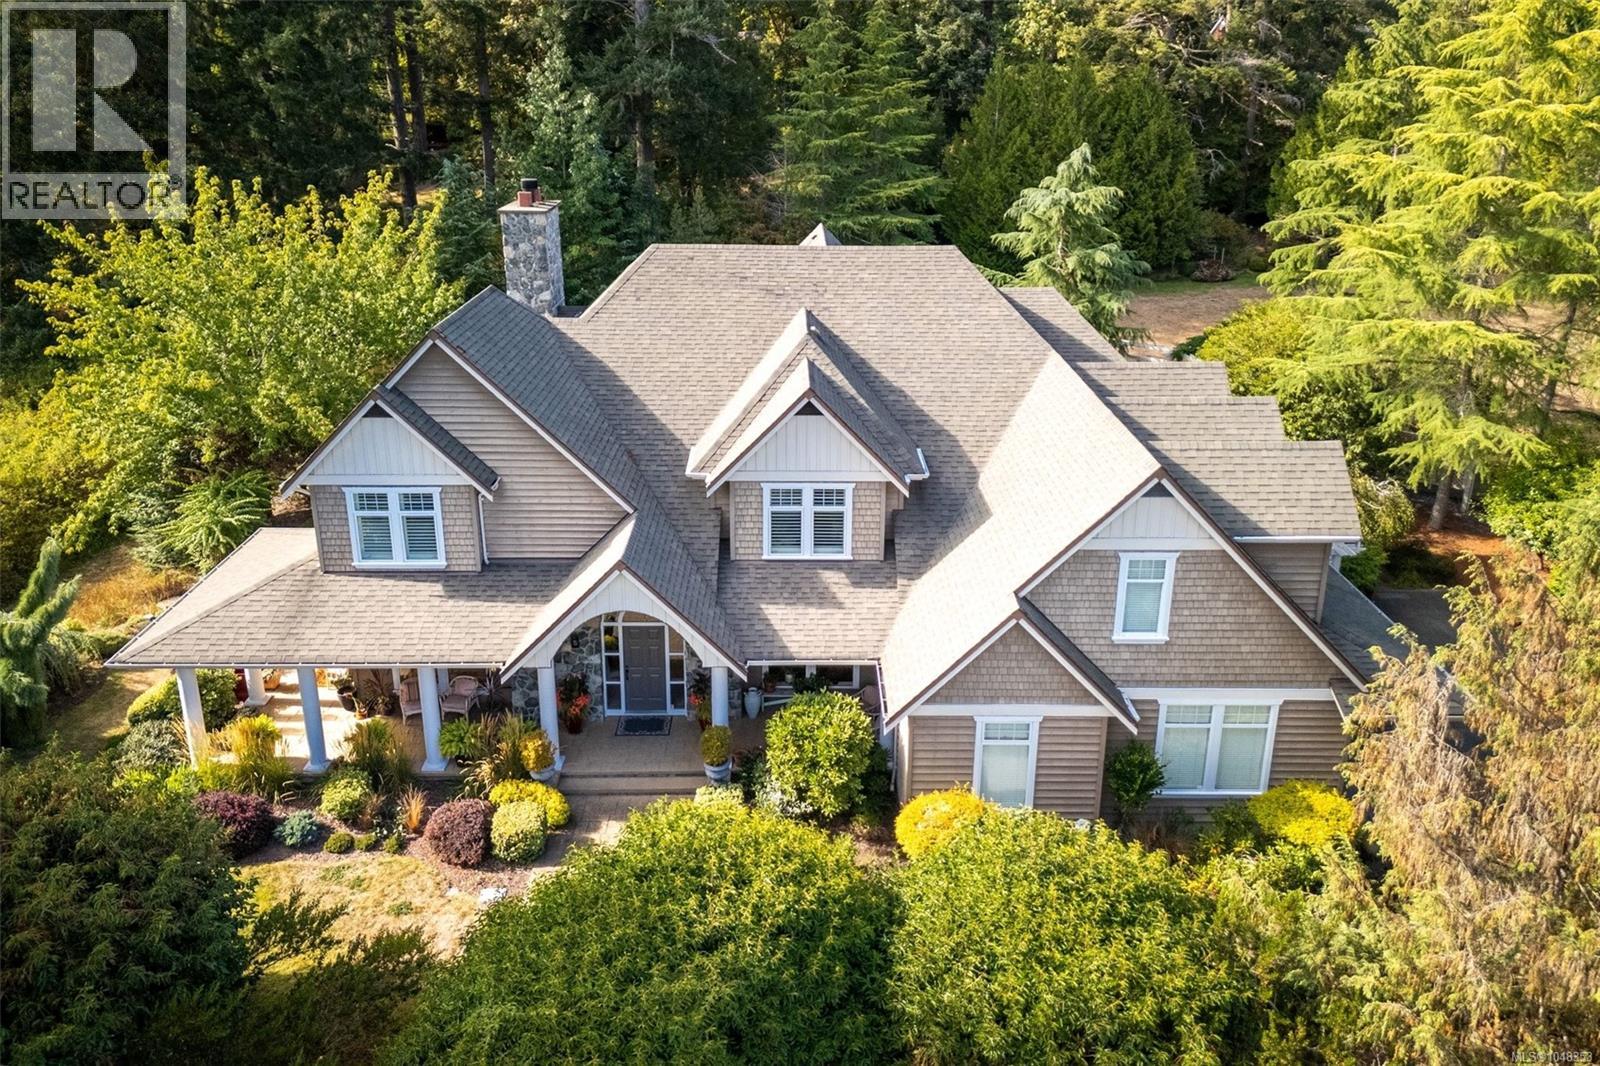
Set on a private, sun-filled almost 2-acre corner lot in prestigious Garden Gate, this beautifully updated 4,264 sq. ft. home offers an exceptional blend of space, privacy and lifestyle.
Featuring 4 bedrooms, 5 bathrooms and flexible living areas, notable updates include new wood flooring, a stunning updated double-island kitchen with extensive cabinetry, plus numerous improvements throughout. Soaring ceilings, dramatic arched windows and multiple fireplaces add character and natural light. Outside is where this property truly shines, with excellent sun exposure, multiple patios and decks, a lighted sport court, putting green and an abundance of flat, usable land.
There’s plenty of space to envision a pool and cabana, expanded gardens, play areas or other outdoor amenities. A rare country acreage offering privacy and room to grow, all within an easy commute to Victoria, the airport and short walk to Tod Inlet + Butchart Gardens.
Property summary
- MLS® number
- 1048353
- Property type
- Single Family
- Building type
- House
- Square footage
- 4,264 sq ft
- Title
- Freehold
- Land size
- 1.87 acres
- Built in
- 2001
- Annual property taxes
- $11,928.81
- Parking
- 6 spaces
- Days on market
- 14 days
Features & details
- Heating
- Heat Pump, Forced air, Natural gas, Wood
- Cooling
- Air Conditioned
- Appliances
- Washer, Refrigerator, Dishwasher, Range, Dryer, Oven - Built-In
- Lot features
- Acreage, Level lot, Park setting, Southern exposure, Corner Site, Other
- Architectural style
- Other
What would this home cost you?
Based on the $2,685,000 asking price at a 5.00% example rate, semi-annual compounding.
Renanza Realty Inc. can represent you on this property — send an enquiry to arrange a private viewing.
Listing courtesy of RE/MAX Camosun, Victoria.
The listing data displayed here is provided in part by the Canadian Real Estate Association (CREA) through its Data Distribution Facility (DDF®) and is drawn from Boards and Associations across Canada. Information is deemed reliable but is not guaranteed accurate by CREA. The listings are held by brokerages other than Renanza Realty unless otherwise noted.
The trademarks REALTOR®, REALTORS® and the REALTOR® logo are controlled by CREA and identify real estate professionals who are members of CREA. The trademarks MLS®, Multiple Listing Service® and the associated logos identify professional services rendered by REALTOR® members of CREA to effect the purchase, sale and lease of real estate as part of a cooperative selling system.