
648 BERWICK CRESCENT
Oshawa (McLaughlin), Ontario
MLS® E13865486
$659,900
- Status
- Active
- Property type
- House
- MLS® number
- E13865486
- Bedrooms
- 4
- Bathrooms
- 3
- Year built
- —
 1 / 40
Listing description
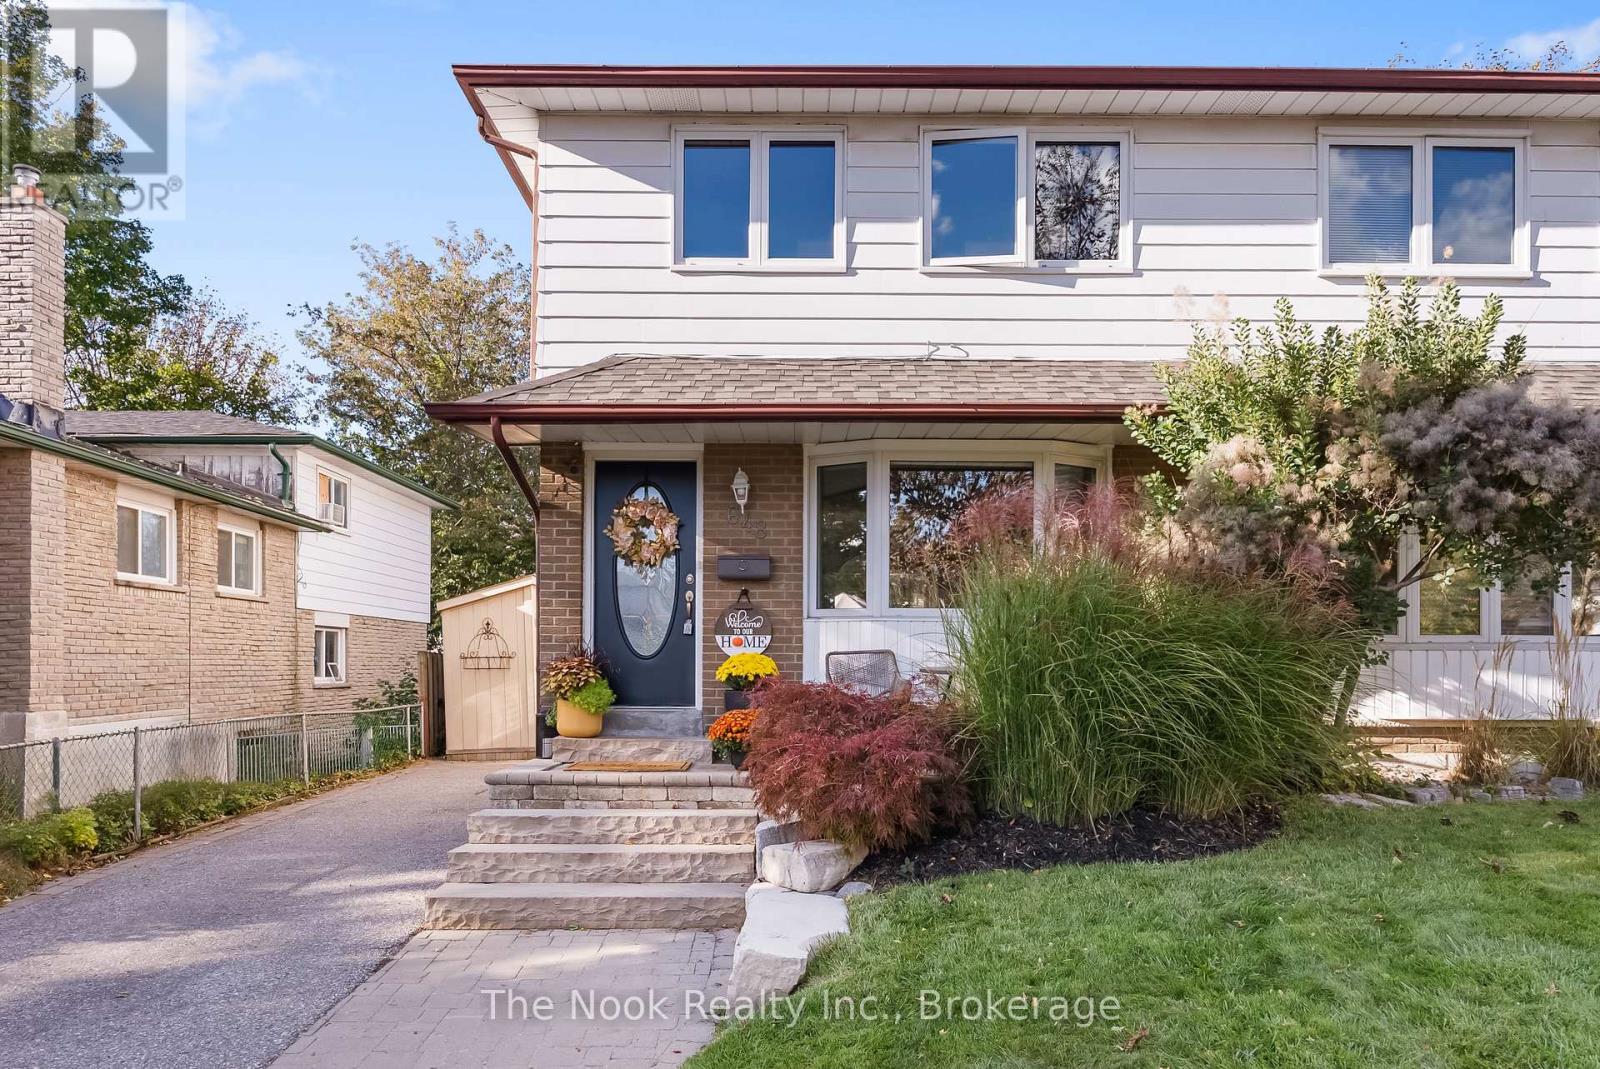
Welcome to 648 Berwick Crescent, a beautifully renovated 3+1 bedroom, 3 bathroom semi-detached home on an impressive 115+ ft. deep lot in the established McLaughlin community. Offering over 1,200 sq.
ft. plus a fully finished basement, this move-in-ready home is an excellent fit for first-time buyers, growing families or anyone looking for stylish, turnkey living with plenty of additional space. The bright, open-concept main floor is filled with natural light and features quality engineered hardwood flooring that continues throughout the second level.
Fully renovated in 2018, the kitchen features quartz countertops, newer appliances, a large centre island and an open layout overlooking the living area-perfect for everyday living and entertaining. Upstairs, you'll find a huge primary bedroom with ample closet space, along with two additional bedrooms and a beautifully renovated bathroom featuring a jet tub, rain shower head and heated towel rack. All three bathrooms have been thoughtfully renovated.
The finished lower level offers even more versatility with luxury vinyl flooring, an additional bedroom, modern 3-piece bathroom and separate entrance. Major updates include a brand-new roof, newer windows, furnace and central air. Outside, enjoy professional landscaping front and back, a spacious deck, storage shed and gas BBQ hookup.
Just minutes from schools, parks, trails, shopping, transit and the Oshawa Centre, with convenient access to Highway 401 and Oshawa GO. A fantastic opportunity to enjoy a quiet, family-friendly neighbourhood without sacrificing everyday convenience!
Property summary
- MLS® number
- E13865486
- Property type
- Single Family
- Building type
- House
- Title
- Freehold
- Land size
- 28.5 x 115.1 FT
- Annual property taxes
- $4,080.14
- Parking
- 4 spaces · No Garage
- Days on market
- 3 days
Features & details
- Heating
- Forced air, Natural gas
- Cooling
- Central air conditioning
- Basement
- Finished, Separate entrance, N/A, N/A
- Appliances
- Washer, Refrigerator, Water meter, Whirlpool, Dishwasher, Stove, Dryer, Microwave, Water Heater
- Exterior features
- Brick, Vinyl siding
- Lot features
- Flat site, Dry, Level, Carpet Free, Guest Suite
- Community features
- School Bus, Community Centre
What would this home cost you?
Based on the $659,900 asking price at a 5.00% example rate, semi-annual compounding.
Renanza Realty Inc. can represent you on this property — send an enquiry to arrange a private viewing.
Listing courtesy of The Nook Realty Inc., Bowmanville.
The listing data displayed here is provided in part by the Canadian Real Estate Association (CREA) through its Data Distribution Facility (DDF®) and is drawn from Boards and Associations across Canada. Information is deemed reliable but is not guaranteed accurate by CREA. The listings are held by brokerages other than Renanza Realty unless otherwise noted.
The trademarks REALTOR®, REALTORS® and the REALTOR® logo are controlled by CREA and identify real estate professionals who are members of CREA. The trademarks MLS®, Multiple Listing Service® and the associated logos identify professional services rendered by REALTOR® members of CREA to effect the purchase, sale and lease of real estate as part of a cooperative selling system.