
647 E OSBORNE ROAD
North Vancouver, British Columbia
MLS® R3177935
$3,798,000
- Status
- Active
- Property type
- House
- MLS® number
- R3177935
- Bedrooms
- 6
- Bathrooms
- 6
- Year built
- 2014
 1 / 30
Listing description
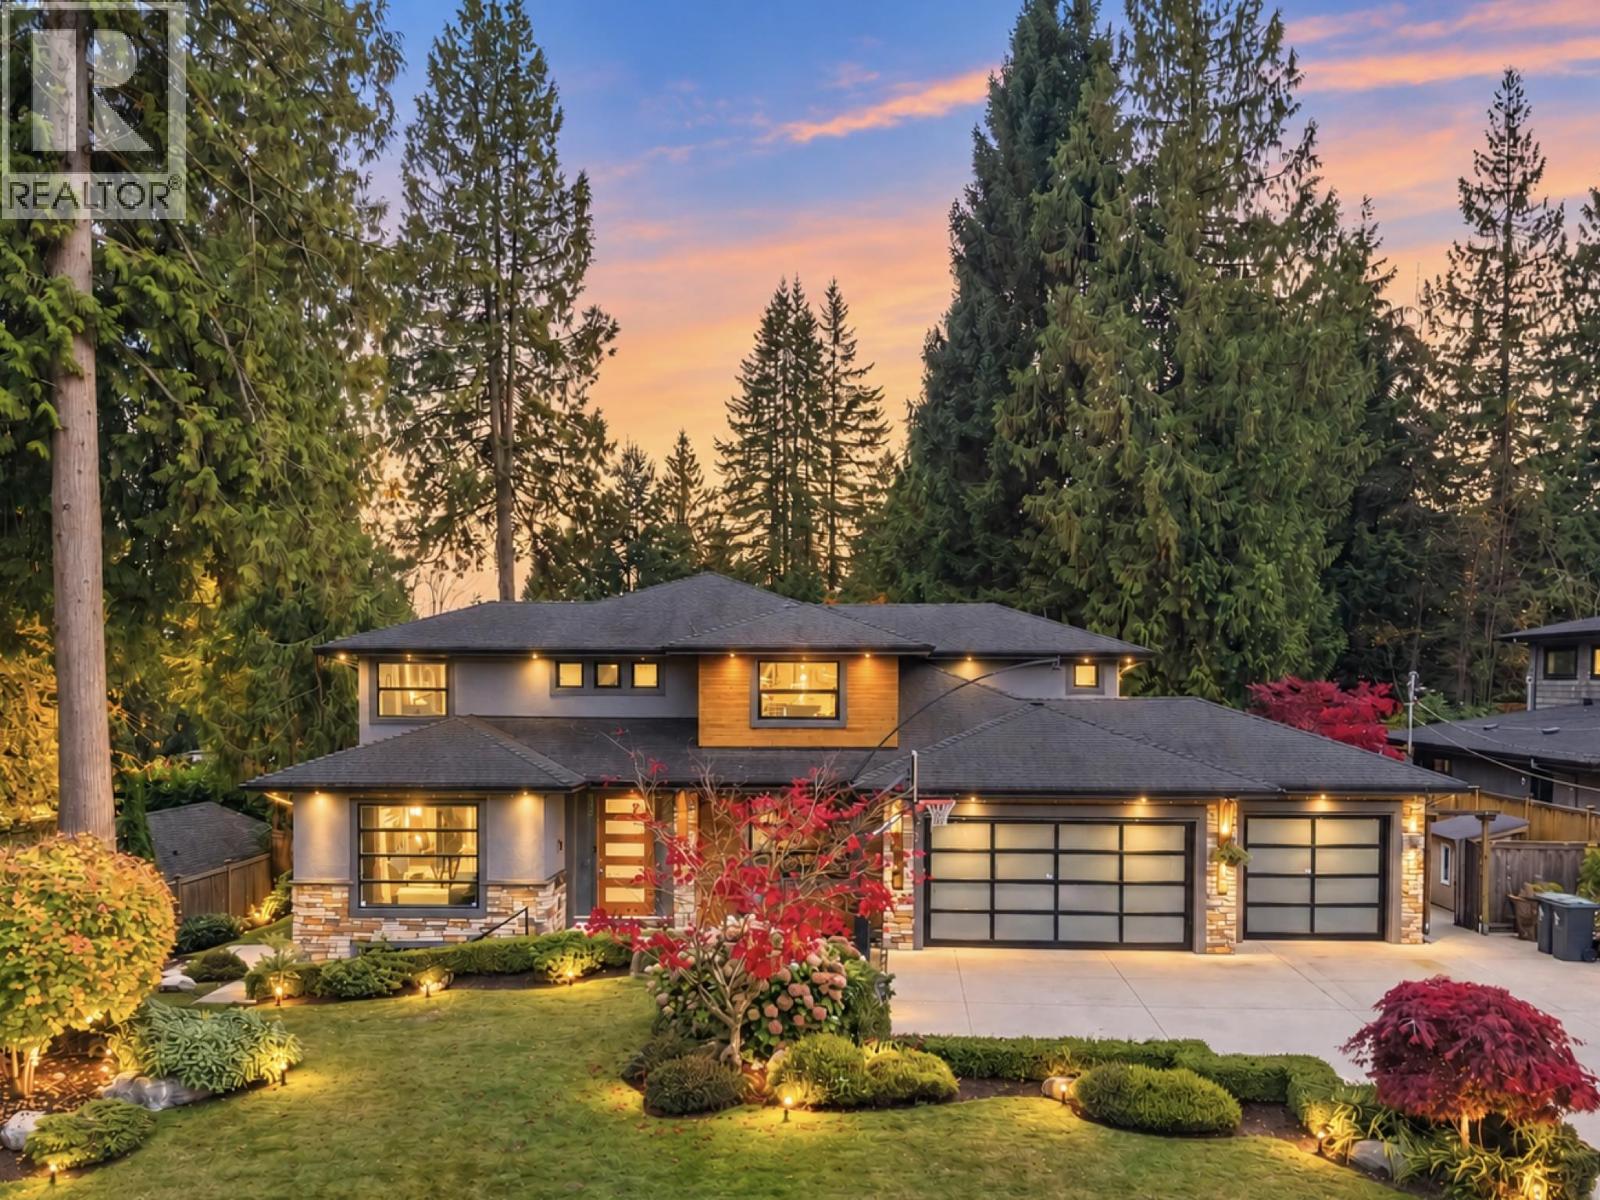
Modern functionality for the busy, active family - a striking Princess Park home with a great floorplan. The main floor offers formal living & dining room with a custom bar, an open-concept gourmet kitchen (+ a huge pantry) flowing into the family room, and a covered, heated terrace for year-round enjoyment. Upstairs, 4 spacious bedrooms each with their own washroom.
Down, a media room & rec room, + a flexible 1-2 bedroom suite for extended family or a mortgage helper. Storage everywhere, including the rare 3-car garage. Set on a massive, south-facing lot with a flat, completely usable backyard.
Walk out your door to the park (no leash required) or pedal to Mount Fromme´s trails (no bike rack required). Sleek modern design with the abundance of the North Shore lifestyle right at your doorstep! OPEN HOUSE SUNDAY 1-3
Property summary
- MLS® number
- R3177935
- Property type
- Single Family
- Building type
- House
- Square footage
- 4,543 sq ft
- Title
- Freehold
- Land size
- 13200 square feet
- Built in
- 2014
- Annual property taxes
- $12,407.59
- Parking
- 6 spaces
- Days on market
- 9 days
Features & details
- Heating
- Forced air
- Cooling
- Air Conditioned
- Basement
- Full, Unknown, Unknown
- Appliances
- Central Vacuum
- Lot features
- Central location
- View
- View
- Architectural style
- 2 Level
What would this home cost you?
Based on the $3,798,000 asking price at a 5.00% example rate, semi-annual compounding.
Renanza Realty Inc. can represent you on this property — send an enquiry to arrange a private viewing.
Listing courtesy of Rennie & Associates Realty Ltd., West Vancouver.
The listing data displayed here is provided in part by the Canadian Real Estate Association (CREA) through its Data Distribution Facility (DDF®) and is drawn from Boards and Associations across Canada. Information is deemed reliable but is not guaranteed accurate by CREA. The listings are held by brokerages other than Renanza Realty unless otherwise noted.
The trademarks REALTOR®, REALTORS® and the REALTOR® logo are controlled by CREA and identify real estate professionals who are members of CREA. The trademarks MLS®, Multiple Listing Service® and the associated logos identify professional services rendered by REALTOR® members of CREA to effect the purchase, sale and lease of real estate as part of a cooperative selling system.