
6460 Silver Ridge Way NW
Calgary, Alberta
MLS® A2332019
$899,000
- Status
- Active
- Property type
- House
- MLS® number
- A2332019
- Bedrooms
- 5
- Bathrooms
- 3
- Year built
- 1974
 1 / 50
Listing description
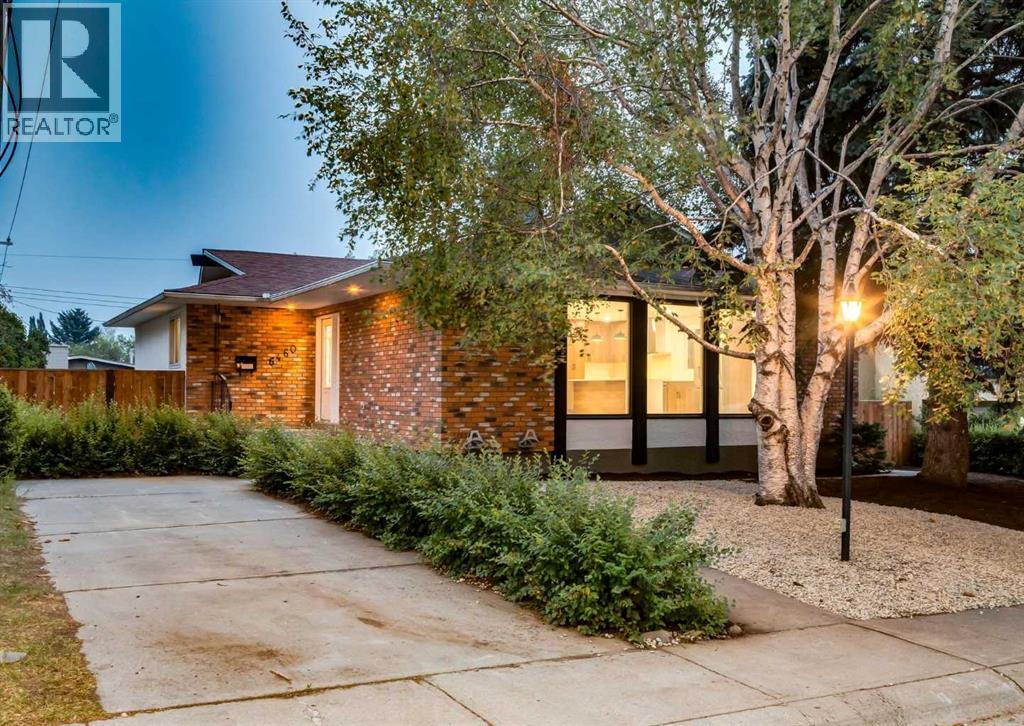
Rare opportunity for a move-in-ready, detached bungalow with oversized eleven feet high garage, (Potential Lift kits in the Garage for four vehicles) rear RV parking and additional front parking, and an exceptional rooftop patio!! This fully renovated 5-bedroom, 3-full-bath bungalow is situated on a quiet, tree-lined street in the safest community in Calgary Silver Springs. The home has been completely redesigned (2026) including new furnace and central air-conditioning, offering a blend of modern luxury, functional space, and exceptional outdoor features.
The low-maintenance front yard features brand-new landscaping and fresh exterior paint, while the private backyard provides a quiet retreat. Inside, the open-concept main level includes new hardwood and tile flooring throughout. The renovated kitchen is outfitted with brand-new stainless steel appliances, custom cabinets made with locally sourced Alberta materials, and a stunning waterfall island perfect for entertaining.
Off the main hallway, a full bathroom and three bedrooms complete the main level. The spacious primary features double closets and an en-suite complete with a brand new bathroom. Downstairs, the finished basement boasts cozy new carpet, two additional bedrooms, a full bathroom, and plenty of space for recreation including a theatre room or home gym.
Located just minutes from excellent schools, convenient shopping, parks, and amenities, this rare gem combines turnkey luxury with an ideal community lifestyle. Schedule your showing today!!
Property summary
- MLS® number
- A2332019
- Property type
- Single Family
- Building type
- House
- Square footage
- 1,359 sq ft
- Title
- Freehold
- Land size
- 562 square meters
- Built in
- 1974
- Annual property taxes
- $4,977.00
- Parking
- 5 spaces · Detached Garage, Garage, Carport, Parking Pad, RV, RV, RV, Street, Heated Garage
- Days on market
- 59 days
Features & details
- Heating
- Forced air, Natural gas
- Cooling
- Central air conditioning
- Basement
- Finished, Full
- Flooring
- Tile, Hardwood, Carpeted
- Appliances
- Washer, Refrigerator, Dishwasher, Stove, Dryer
- Exterior features
- Concrete, Brick, Stucco
- Lot features
- Back lane, Closet Organizers, No Animal Home, No Smoking Home, Gas BBQ Hookup
- Community features
- Golf Course Development
- View
- View
- Architectural style
- Bungalow
What would this home cost you?
Based on the $899,000 asking price at a 5.00% example rate, semi-annual compounding.
Renanza Realty Inc. can represent you on this property — send an enquiry to arrange a private viewing.
Listing courtesy of Real Estate Professionals Inc., CALGARY.
The listing data displayed here is provided in part by the Canadian Real Estate Association (CREA) through its Data Distribution Facility (DDF®) and is drawn from Boards and Associations across Canada. Information is deemed reliable but is not guaranteed accurate by CREA. The listings are held by brokerages other than Renanza Realty unless otherwise noted.
The trademarks REALTOR®, REALTORS® and the REALTOR® logo are controlled by CREA and identify real estate professionals who are members of CREA. The trademarks MLS®, Multiple Listing Service® and the associated logos identify professional services rendered by REALTOR® members of CREA to effect the purchase, sale and lease of real estate as part of a cooperative selling system.