
646 SIMCOE ROAD
Bradford West Gwillimbury (Bradford), Ontario
MLS® N13884126
$999,999
- Status
- Active
- Property type
- House
- MLS® number
- N13884126
- Bedrooms
- 3
- Bathrooms
- 3
- Year built
- —
 1 / 50
Listing description
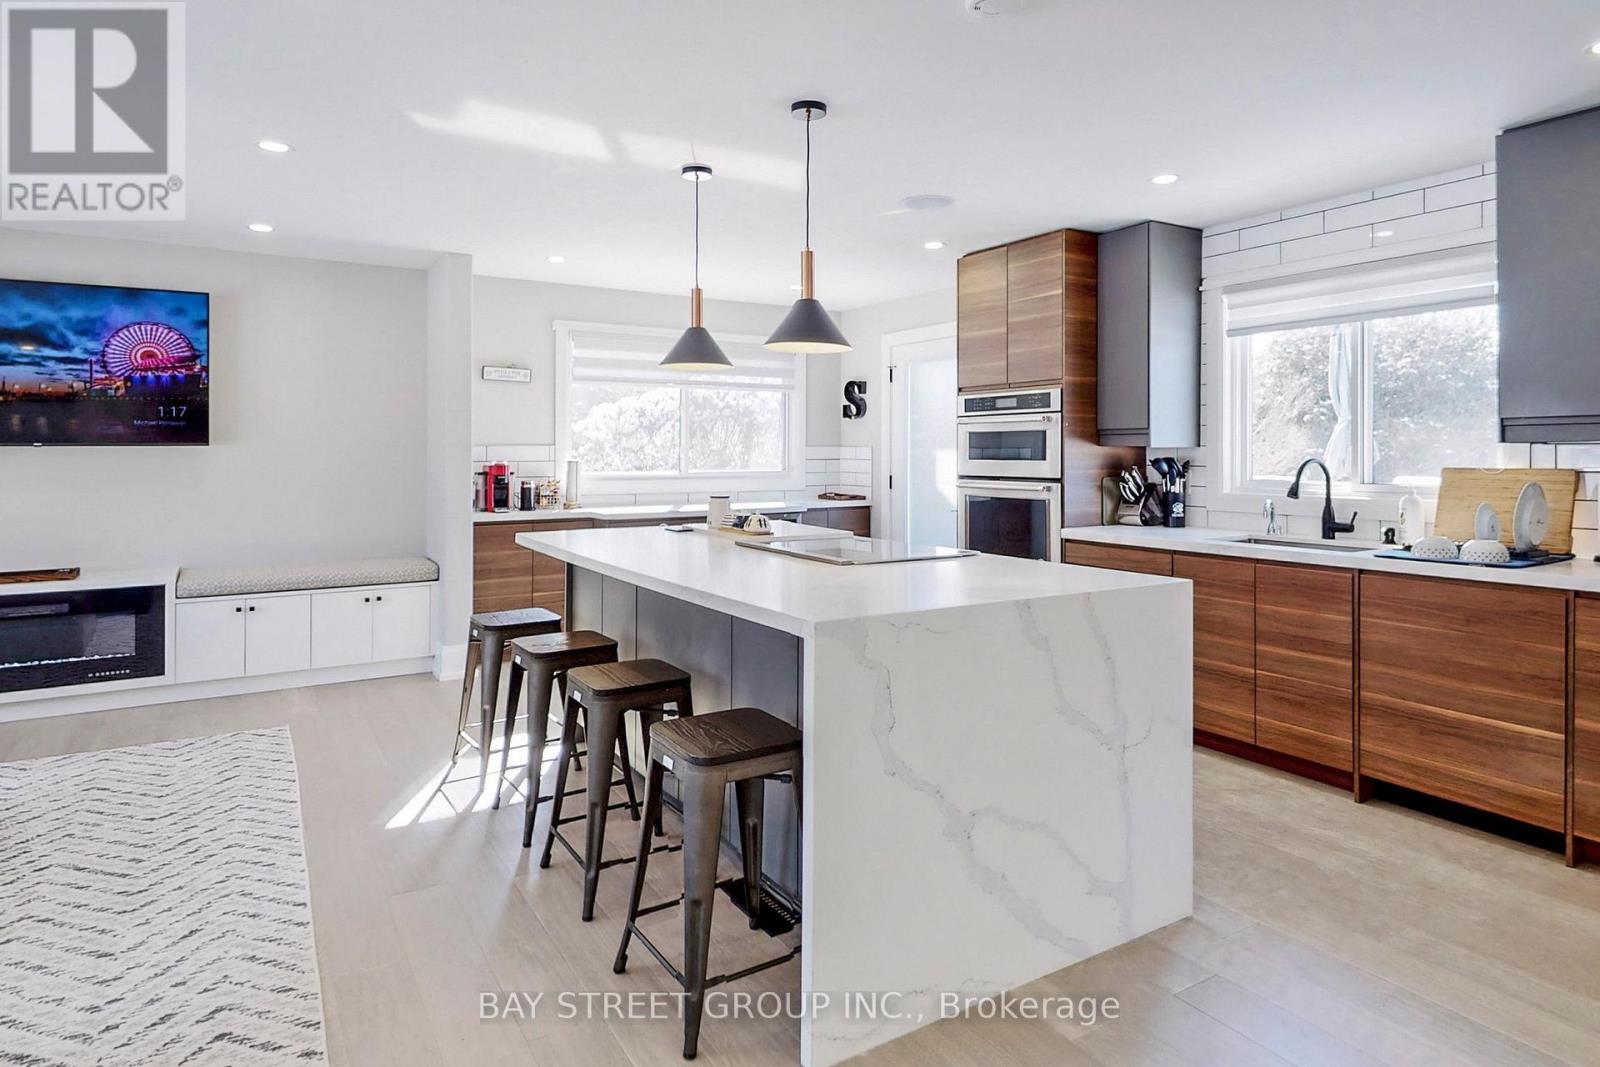
Welcome to a rare property blending modern luxury, everyday comfort, and extraordinary versatility. Set on one of the largest residential lots in town along a prominent main artery, this newly renovated raised bungalow delivers exceptional curb appeal, ultimate privacy, and unmatched utility. Key Features:Gourmet Chef's Kitchen: Designed for effortless entertaining with custom cabinetry, a built-in dry bar, premium stainless steel appliances, and seamless walkout access to the rear deck.
Features custom built-in closets, a sleek built-in TV bench, and a spa-inspired ensuite complete with heated floors for year-round indulgence. Resort-Style Backyard: A private oasis featuring professional landscaping, relaxing spot for adding a jacuzzi or hot tub, and expansive outdoor living spaces. Unmatched Parking: A phenomenal asset offering secure parking capacity for up to 20 vehicles on the driveway leading to a massive detached garage workshop: A large, detached six-car garage equipped with a separate electrical panel-ideal for heavy projects, a home business, or ultimate storage.
Modern Upgrades: Finished with sophisticated exterior lighting and integrated smart home features for effortless living. Offering a rare combination of turnkey luxury and exceptional scale, This home is a lifestyle unlike anything else on the market. Schedule your private tour today!
Property summary
- MLS® number
- N13884126
- Property type
- Single Family
- Building type
- House
- Title
- Freehold
- Land size
- 75 x 295 FT
- Annual property taxes
- $5,812.53
- Parking
- 20 spaces · Detached Garage, Garage
- Days on market
- 0 days
Features & details
- Heating
- Forced air, Natural gas
- Cooling
- Central air conditioning
- Basement
- Finished, Walk-up, N/A, N/A
- Appliances
- Refrigerator, Water softener, Central Vacuum, Dishwasher, Stove, Range, Oven - Built-In, Hood Fan, Water Heater
- Exterior features
- Stone, Stucco
- Lot features
- Sump Pump
- Architectural style
- Raised bungalow
What would this home cost you?
Based on the $999,999 asking price at a 5.00% example rate, semi-annual compounding.
Renanza Realty Inc. can represent you on this property — send an enquiry to arrange a private viewing.
Listing courtesy of BAY STREET GROUP INC., MARKHAM.
The listing data displayed here is provided in part by the Canadian Real Estate Association (CREA) through its Data Distribution Facility (DDF®) and is drawn from Boards and Associations across Canada. Information is deemed reliable but is not guaranteed accurate by CREA. The listings are held by brokerages other than Renanza Realty unless otherwise noted.
The trademarks REALTOR®, REALTORS® and the REALTOR® logo are controlled by CREA and identify real estate professionals who are members of CREA. The trademarks MLS®, Multiple Listing Service® and the associated logos identify professional services rendered by REALTOR® members of CREA to effect the purchase, sale and lease of real estate as part of a cooperative selling system.