
646 Cains Way
Sooke, British Columbia
MLS® 1033745
$979,900
- Status
- Active
- Property type
- House
- MLS® number
- 1033745
- Bedrooms
- 5
- Bathrooms
- 3
- Year built
- 1992
 1 / 68
Listing description
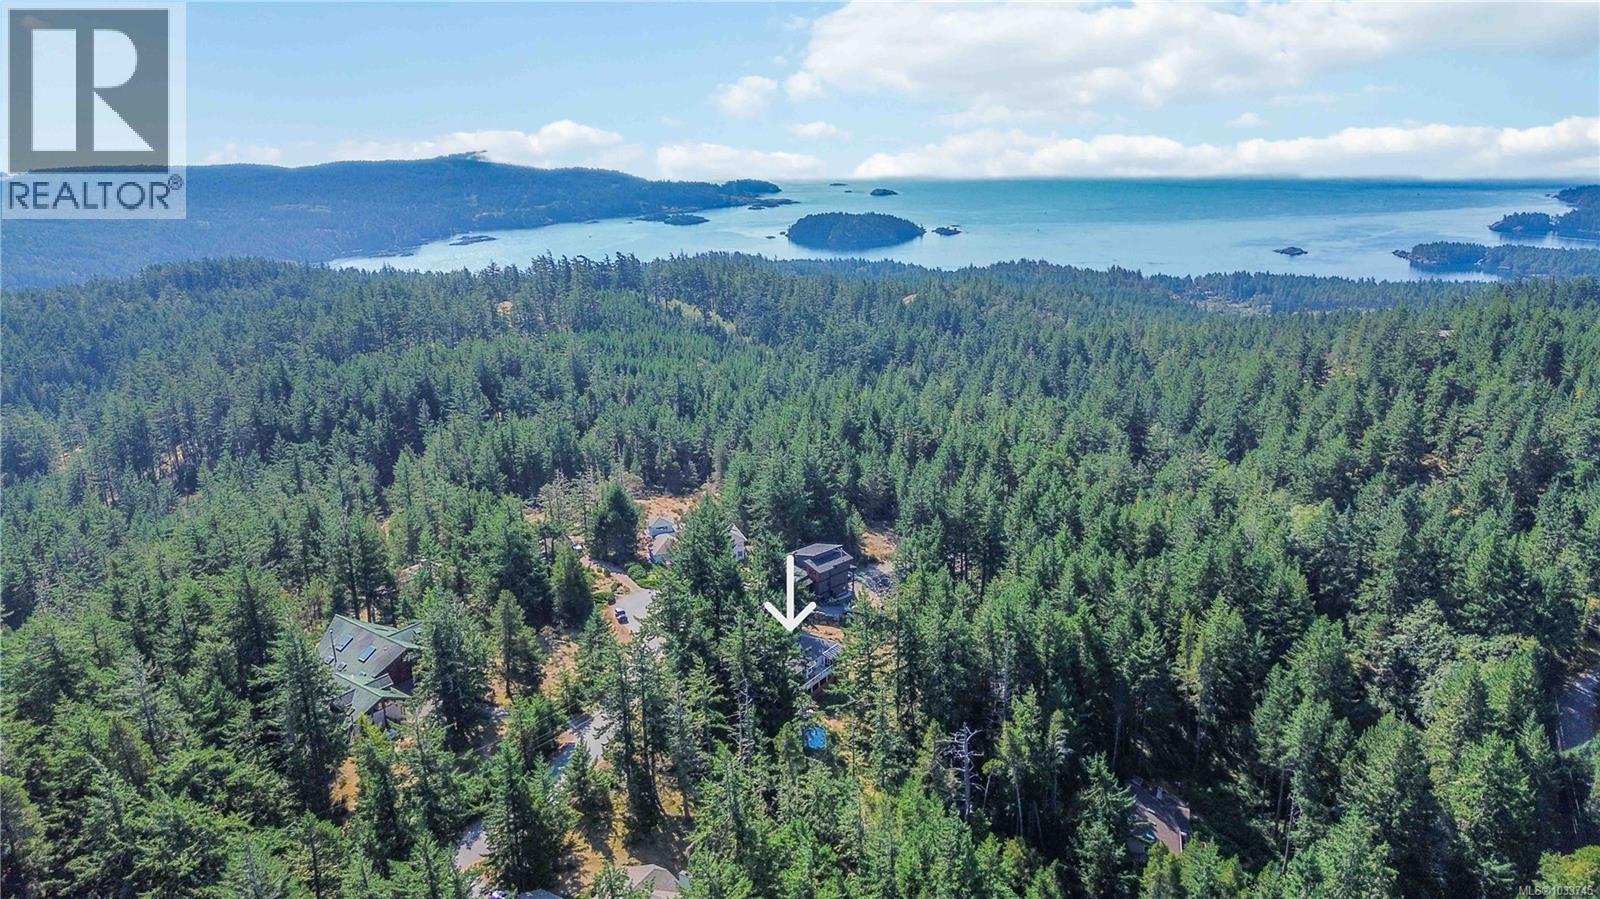
WALKOUT RANCHER! A true West Coast retreat! Set atop Mount Matheson, this private 1.
26-acre property offers nearly 3,000 sq. ft. of well-designed living with main-level convenience and a versatile walk-out lower floor.
The welcoming courtyard entry w/ gardens+fountain leads to bright, updated, open spaces filled with character. The living room is anchored by a wood stove and flows naturally to dining and a refreshed kitchen with quartz counters and breakfast nook, opening to a generous deck with sweeping views of nature. The main-level primary suite includes walk-in closet and ensuite, while a sunroom adds a peaceful flex space.
Downstairs, a spacious family/media room with gas fireplace and bar creates the perfect gathering zone, with direct access to the pool and hot tub oasis- so perfect for entertaining! Ideal for families or guests with 5 bedrooms + office/den, plus ample parking and a double garage. This is East Sooke living at its best—quiet, scenic, and endlessly inviting.
Property summary
- MLS® number
- 1033745
- Property type
- Single Family
- Building type
- House
- Square footage
- 2,756 sq ft
- Title
- Condo/Strata
- Land size
- 1.28 acres
- Built in
- 1992
- Annual property taxes
- $4,855.75
- Parking
- 4 spaces
- Days on market
- 122 days
Features & details
- Heating
- Heat Pump, Forced air, Electric, Propane, Wood
- Cooling
- Air Conditioned
- Appliances
- Washer, Refrigerator, Hot Tub, Dishwasher, Stove, Dryer
- Lot features
- Acreage, Cul-de-sac, Park setting, Private setting, Wooded area, Sloping, Other
- Community features
- Family Oriented, Pets Allowed
- Architectural style
- Westcoast
- Strata fee
- $42 / Monthly
What would this home cost you?
Based on the $979,900 asking price at a 5.00% example rate, semi-annual compounding.
Renanza Realty Inc. can represent you on this property — send an enquiry to arrange a private viewing.
Listing courtesy of RE/MAX Camosun, Victoria.
The listing data displayed here is provided in part by the Canadian Real Estate Association (CREA) through its Data Distribution Facility (DDF®) and is drawn from Boards and Associations across Canada. Information is deemed reliable but is not guaranteed accurate by CREA. The listings are held by brokerages other than Renanza Realty unless otherwise noted.
The trademarks REALTOR®, REALTORS® and the REALTOR® logo are controlled by CREA and identify real estate professionals who are members of CREA. The trademarks MLS®, Multiple Listing Service® and the associated logos identify professional services rendered by REALTOR® members of CREA to effect the purchase, sale and lease of real estate as part of a cooperative selling system.