
6454 COLEBROOK CRESCENT
Mississauga (Meadowvale), Ontario
MLS® W13827690
$909,900
- Status
- Active
- Property type
- House
- MLS® number
- W13827690
- Bedrooms
- 3
- Bathrooms
- 3
- Year built
- —
 1 / 37
Listing description
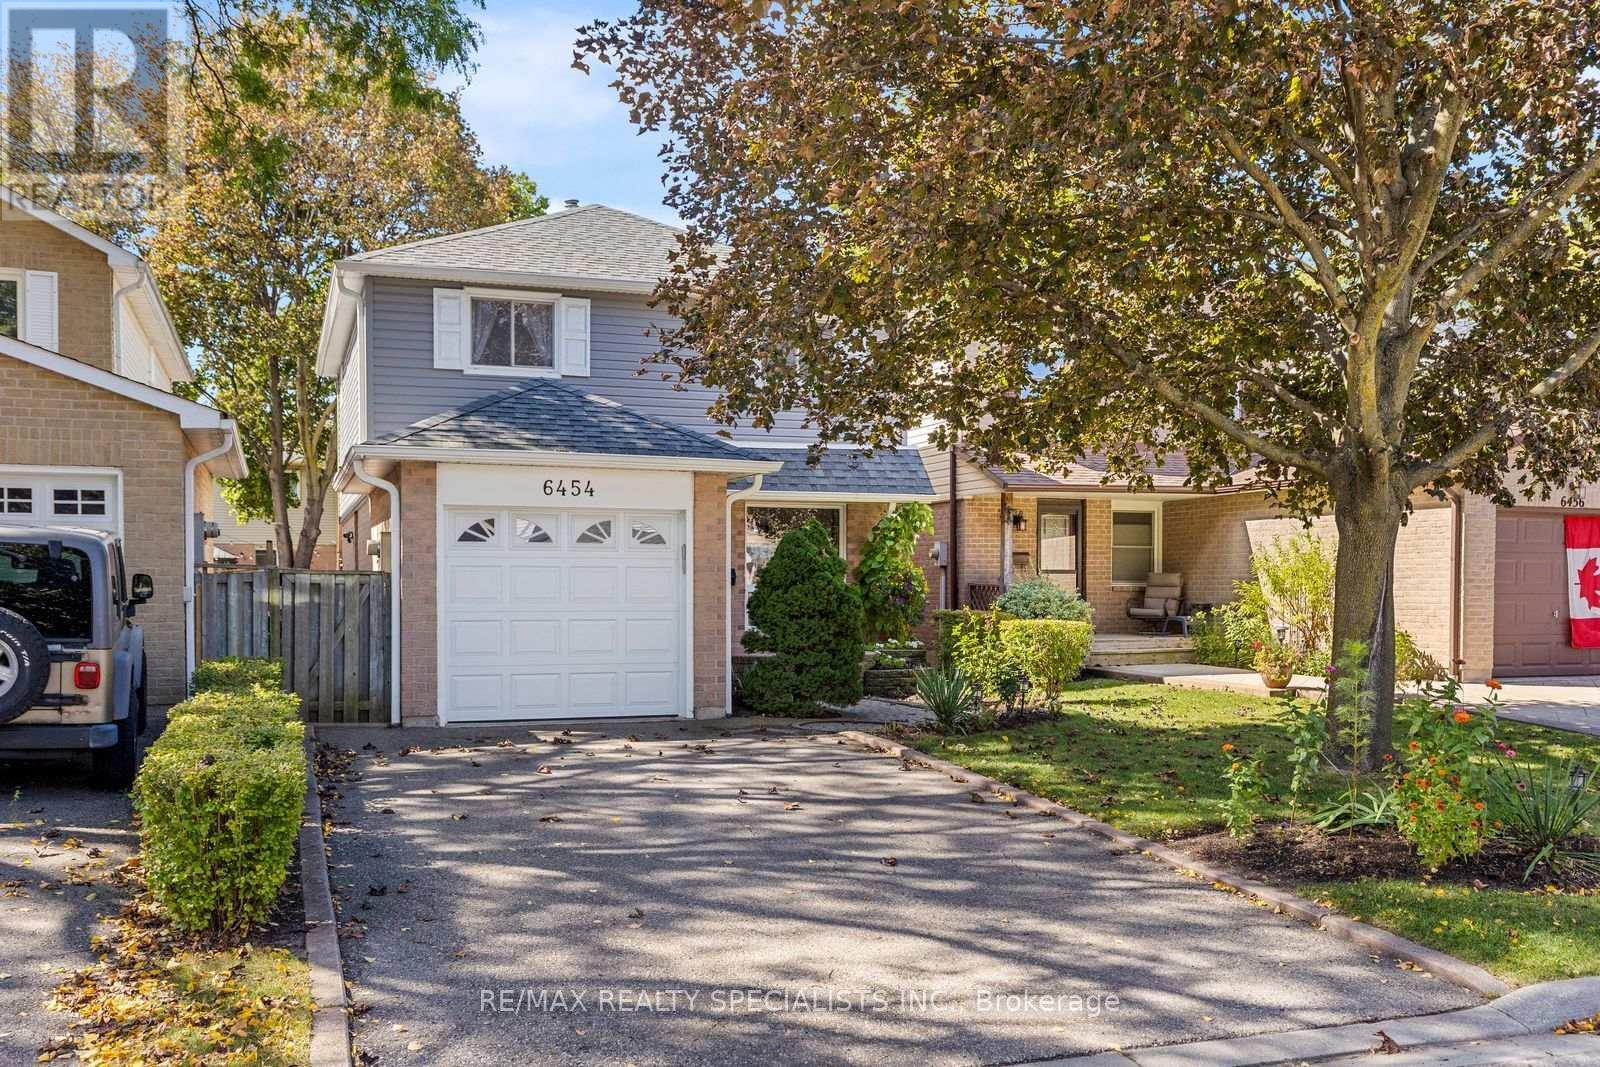
Set in a family-oriented neighbourhood, with direct access to walking trails this spotless fully detached home offers the updates that make it an ideal place to call home. Freshly painted throughout in modern tones and real hardwood floors throughout the main floor, wood stairs and no carpet in the bedrooms makes this home perfect for those with allergies. Having numerous improvements both inside and out, this is a home where pride of ownership is evident.
The updated kitchen features upgraded stainless steel appliances, plenty of counter space, new backsplash, cabinet organizers and a pantry making it ideal for today's modern needs. The spacious primary bedroom features a walk-in closet complete with custom organizers and convenient direct access to the renovated 4-piece bathroom. Two additional generously sized bedrooms each offer wall-to-wall closets, providing plenty of storage for the whole family.
A side entrance provides direct access to the basement, offering excellent potential for those considering an in-law suite. Downstairs, the beautifully finished basement adds valuable living space featuring a large recreation room with pot lights, maintenance free flooring and a modern 3-piece bathroom. The improvements don't stop at the front door.
The homeowners have also invested in the exterior, with new siding, new soffits and new eavestroughs, extra attic insulation, newer roof, windows and a new furnace. There are no near future costs to worry about. A wonderful opportunity to own a well-maintained detached home in a welcoming Meadowvale community, close to parks, schools, trails, shopping and everyday amenities.
Property summary
- MLS® number
- W13827690
- Property type
- Single Family
- Building type
- House
- Title
- Freehold
- Land size
- 30 x 100 FT
- Annual property taxes
- $5,243.68
- Parking
- 5 spaces · Attached Garage, Garage
- Days on market
- 0 days
Features & details
- Heating
- Forced air, Natural gas
- Cooling
- Central air conditioning
- Basement
- Finished, N/A
- Flooring
- Hardwood, Laminate, Vinyl
- Appliances
- Washer, Refrigerator, Dishwasher, Stove, Dryer, Window Coverings, Garage door opener remote(s)
- Exterior features
- Brick, Aluminum siding
What would this home cost you?
Based on the $909,900 asking price at a 5.00% example rate, semi-annual compounding.
Renanza Realty Inc. can represent you on this property — send an enquiry to arrange a private viewing.
Listing courtesy of RE/MAX REALTY SPECIALISTS INC., MISSISSAUGA.
The listing data displayed here is provided in part by the Canadian Real Estate Association (CREA) through its Data Distribution Facility (DDF®) and is drawn from Boards and Associations across Canada. Information is deemed reliable but is not guaranteed accurate by CREA. The listings are held by brokerages other than Renanza Realty unless otherwise noted.
The trademarks REALTOR®, REALTORS® and the REALTOR® logo are controlled by CREA and identify real estate professionals who are members of CREA. The trademarks MLS®, Multiple Listing Service® and the associated logos identify professional services rendered by REALTOR® members of CREA to effect the purchase, sale and lease of real estate as part of a cooperative selling system.