
6454 177A AV NW
Edmonton, Alberta
MLS® E4509195
$469,555
- Status
- Active
- Property type
- House
- MLS® number
- E4509195
- Bedrooms
- 3
- Bathrooms
- 3
- Year built
- 2019
 1 / 24
Listing description
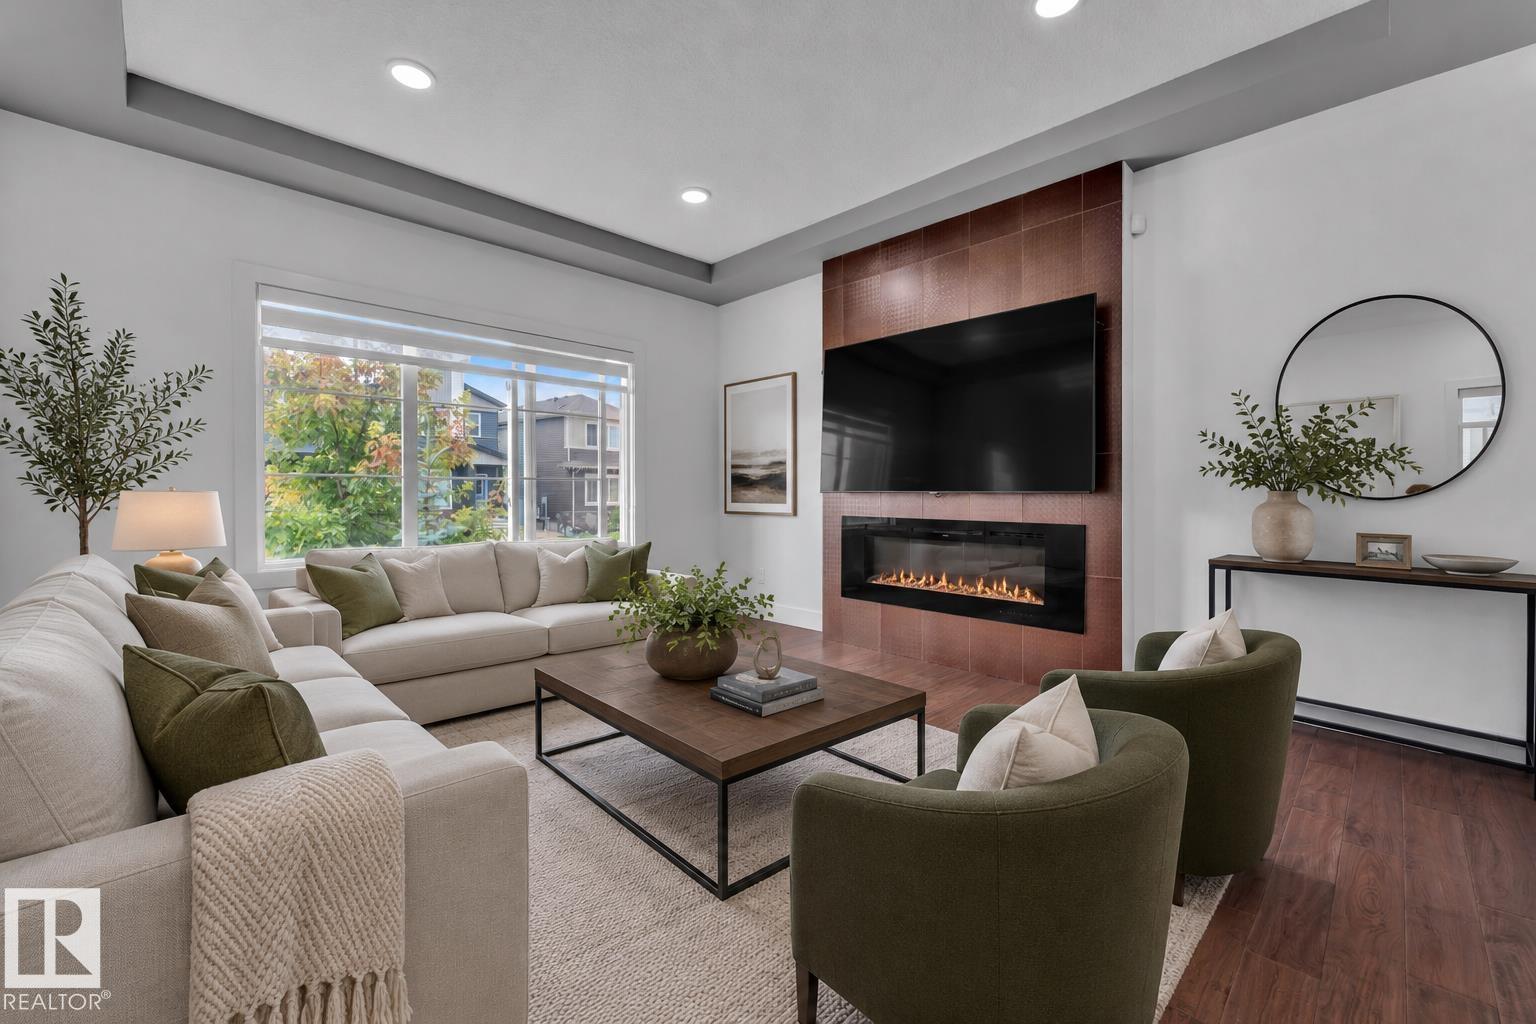
Fully upgraded home with a side entrance to the basement, better than a SHOW HOME! Whether you're a first-time buyer, growing into your forever home, or eyeing a lucrative investment, this custom-designed 2019-built 3-bed, 3 -bathroom could be yours! Pride of ownership shines in a bright, open-concept main floor with a cozy fireplace, dining area, and a stunning end-L-shaped kitchen with a massive island, abundant cabinetry, counter space, and a pantry.
Upstairs, the primary suite offers a walk-in closet and a spa-like 5-piece ensuite with dual sinks, plus two generous bedrooms, a 4-piece bath, and convenient laundry. The unspoiled basement with a 9ft ceiling awaits your personal touch—turn it into an income suite or a man cave? Outside, enjoy a large deck, a beautifully landscaped yard, and a double oversized detached garage.
Quick access to Henday, walking distance to 2 schools, and grocery stores. Make this yours before the holidays!
Property summary
- MLS® number
- E4509195
- Property type
- Single Family
- Building type
- House
- Square footage
- 1,611 sq ft
- Title
- Freehold
- Land size
- 279.43 square meters
- Built in
- 2019
- Parking
- Detached Garage, Oversize
- Days on market
- 64 days
Features & details
- Heating
- Forced air
- Basement
- Unfinished, Full
- Appliances
- Washer, Refrigerator, Dishwasher, Stove, Dryer, Microwave Range Hood Combo, Storage Shed, Window Coverings, Garage door opener remote(s)
- Lot features
- See remarks
What would this home cost you?
Based on the $469,555 asking price at a 5.00% example rate, semi-annual compounding.
Renanza Realty Inc. can represent you on this property — send an enquiry to arrange a private viewing.
Listing courtesy of Exp Realty, Edmonton.
The listing data displayed here is provided in part by the Canadian Real Estate Association (CREA) through its Data Distribution Facility (DDF®) and is drawn from Boards and Associations across Canada. Information is deemed reliable but is not guaranteed accurate by CREA. The listings are held by brokerages other than Renanza Realty unless otherwise noted.
The trademarks REALTOR®, REALTORS® and the REALTOR® logo are controlled by CREA and identify real estate professionals who are members of CREA. The trademarks MLS®, Multiple Listing Service® and the associated logos identify professional services rendered by REALTOR® members of CREA to effect the purchase, sale and lease of real estate as part of a cooperative selling system.