
6453 ROYAL MAGNOLIA AVENUE
London South (South V), Ontario
MLS® X13801446
$699,000
- Status
- Active
- Property type
- House
- MLS® number
- X13801446
- Bedrooms
- 3
- Bathrooms
- 3
- Year built
- —
 1 / 27
Listing description
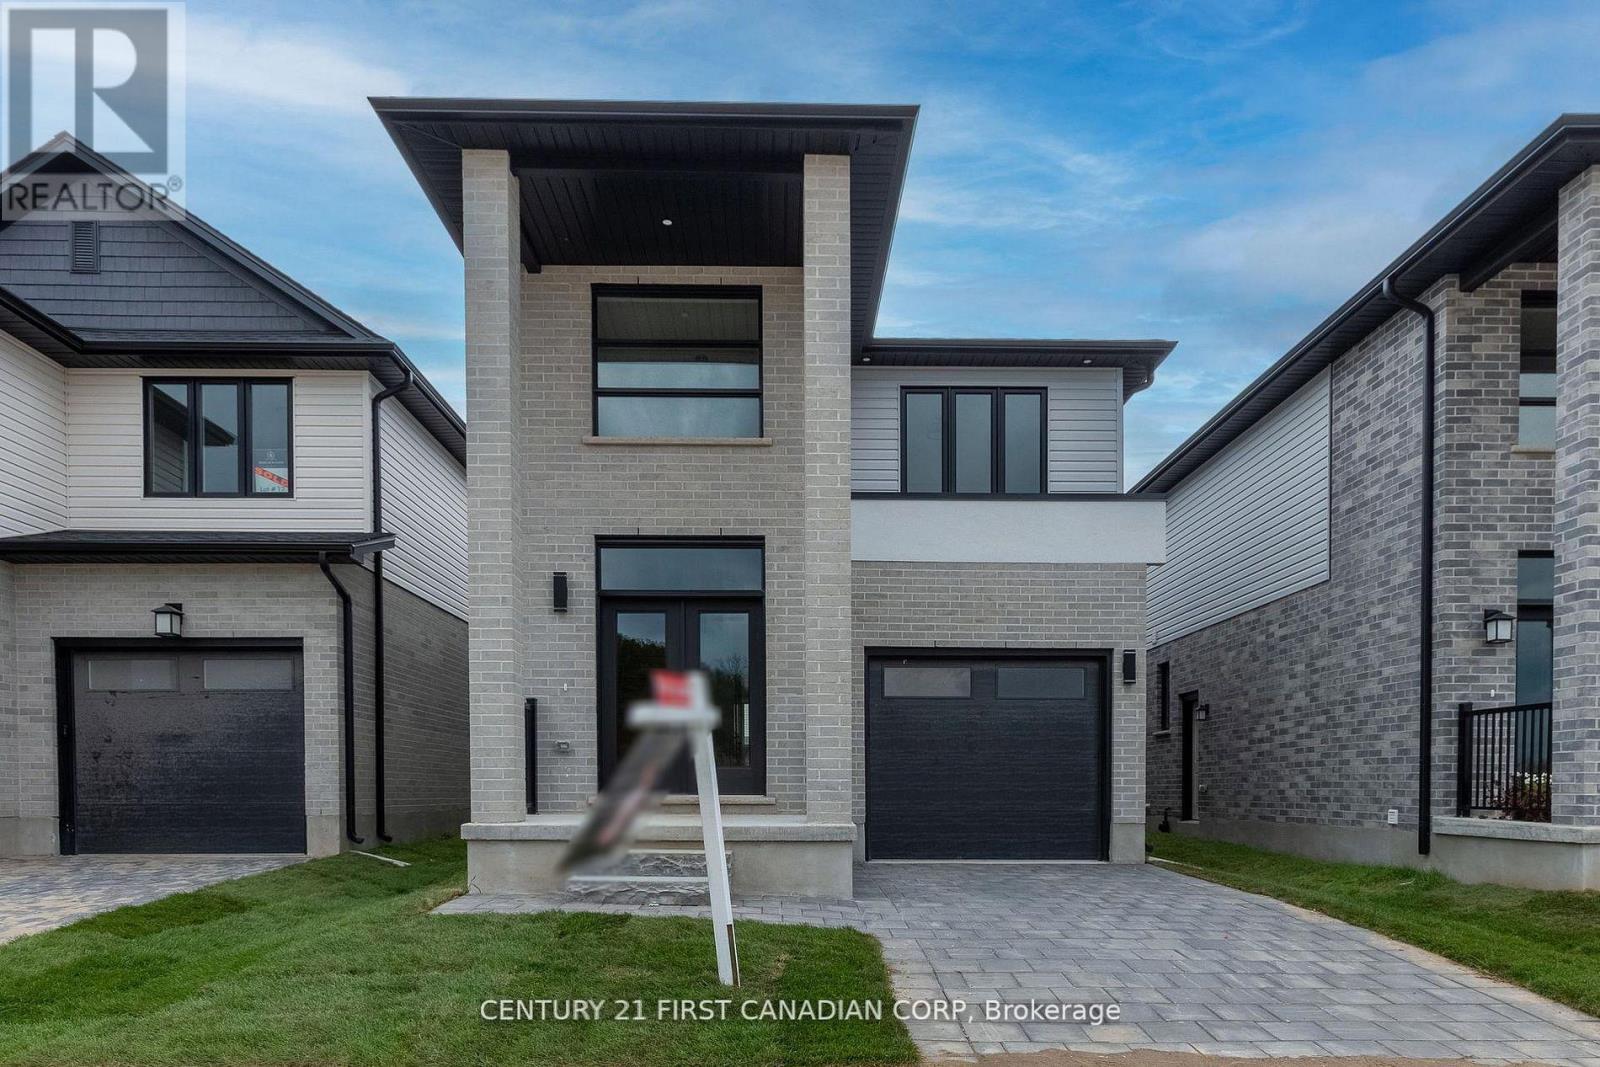
Welcome to this stunning detached home in the highly sought-after Magnolia Fields community in Southwest London. Offering approximately 1,720 sq. ft.
of beautifully designed living space, this nearly-new home combines modern elegance, comfort, and functionality in one exceptional package. From the moment you step inside the impressive two-storey foyer, you'll be greeted by an abundance of natural light and an inviting open-concept layout designed for both everyday living and effortless entertaining. The spacious dining area flows seamlessly into the modern kitchen and cozy family room, creating the perfect gathering space for family and friends.
The thoughtfully designed kitchen is ideal for preparing meals and making lasting memories. Upstairs, you'll find three generously sized bedrooms, two full bathrooms, and the convenience of second-floor laundry. A versatile bonus area off the staircase provides the perfect space for a home office, reading nook, kids' play area, or additional lounge space.
The unfinished basement offers endless potential to customize to your lifestyle - whether you envision a home theatre, fitness studio, recreation room, or additional living quarters. Perfectly located in the family-friendly Lambeth area, this home provides quick access to Highways 401 and 402, making commuting simple and convenient. Enjoy being just minutes from shopping, restaurants, gyms, parks, top-rated schools, and major employers, including the new Amazon fulfillment centre and easy access to St.
Thomas. This move-in-ready home offers the perfect blend of style, location, and opportunity - an incredible chance to become part of one of London's fastest-growing communities. Don't miss your opportunity to call this beautiful property home.
Property summary
- MLS® number
- X13801446
- Property type
- Single Family
- Building type
- House
- Title
- Freehold
- Land size
- 30.1 x 115.1 FT ; 115.13 ft x 30.10 ft x 115.13 ft x 30.10
- Annual property taxes
- $5,247.00
- Parking
- 3 spaces · Attached Garage, Garage
- Days on market
- 10 days
Features & details
- Heating
- Forced air, Natural gas
- Cooling
- Central air conditioning, Air exchanger
- Basement
- Unfinished, N/A
- Appliances
- Washer, Refrigerator, Dishwasher, Stove, Dryer, Water Heater - Tankless
- Exterior features
- Concrete, Brick
- Lot features
- Flat site, Dry
- View
- City view
What would this home cost you?
Based on the $699,000 asking price at a 5.00% example rate, semi-annual compounding.
Renanza Realty Inc. can represent you on this property — send an enquiry to arrange a private viewing.
Listing courtesy of CENTURY 21 FIRST CANADIAN CORP, LONDON.
The listing data displayed here is provided in part by the Canadian Real Estate Association (CREA) through its Data Distribution Facility (DDF®) and is drawn from Boards and Associations across Canada. Information is deemed reliable but is not guaranteed accurate by CREA. The listings are held by brokerages other than Renanza Realty unless otherwise noted.
The trademarks REALTOR®, REALTORS® and the REALTOR® logo are controlled by CREA and identify real estate professionals who are members of CREA. The trademarks MLS®, Multiple Listing Service® and the associated logos identify professional services rendered by REALTOR® members of CREA to effect the purchase, sale and lease of real estate as part of a cooperative selling system.