
6453 177A AV NW
Edmonton, Alberta
MLS® E4506543
$539,000
- Status
- Active
- Property type
- House
- MLS® number
- E4506543
- Bedrooms
- 3
- Bathrooms
- 3
- Year built
- 2020
 1 / 75
Listing description
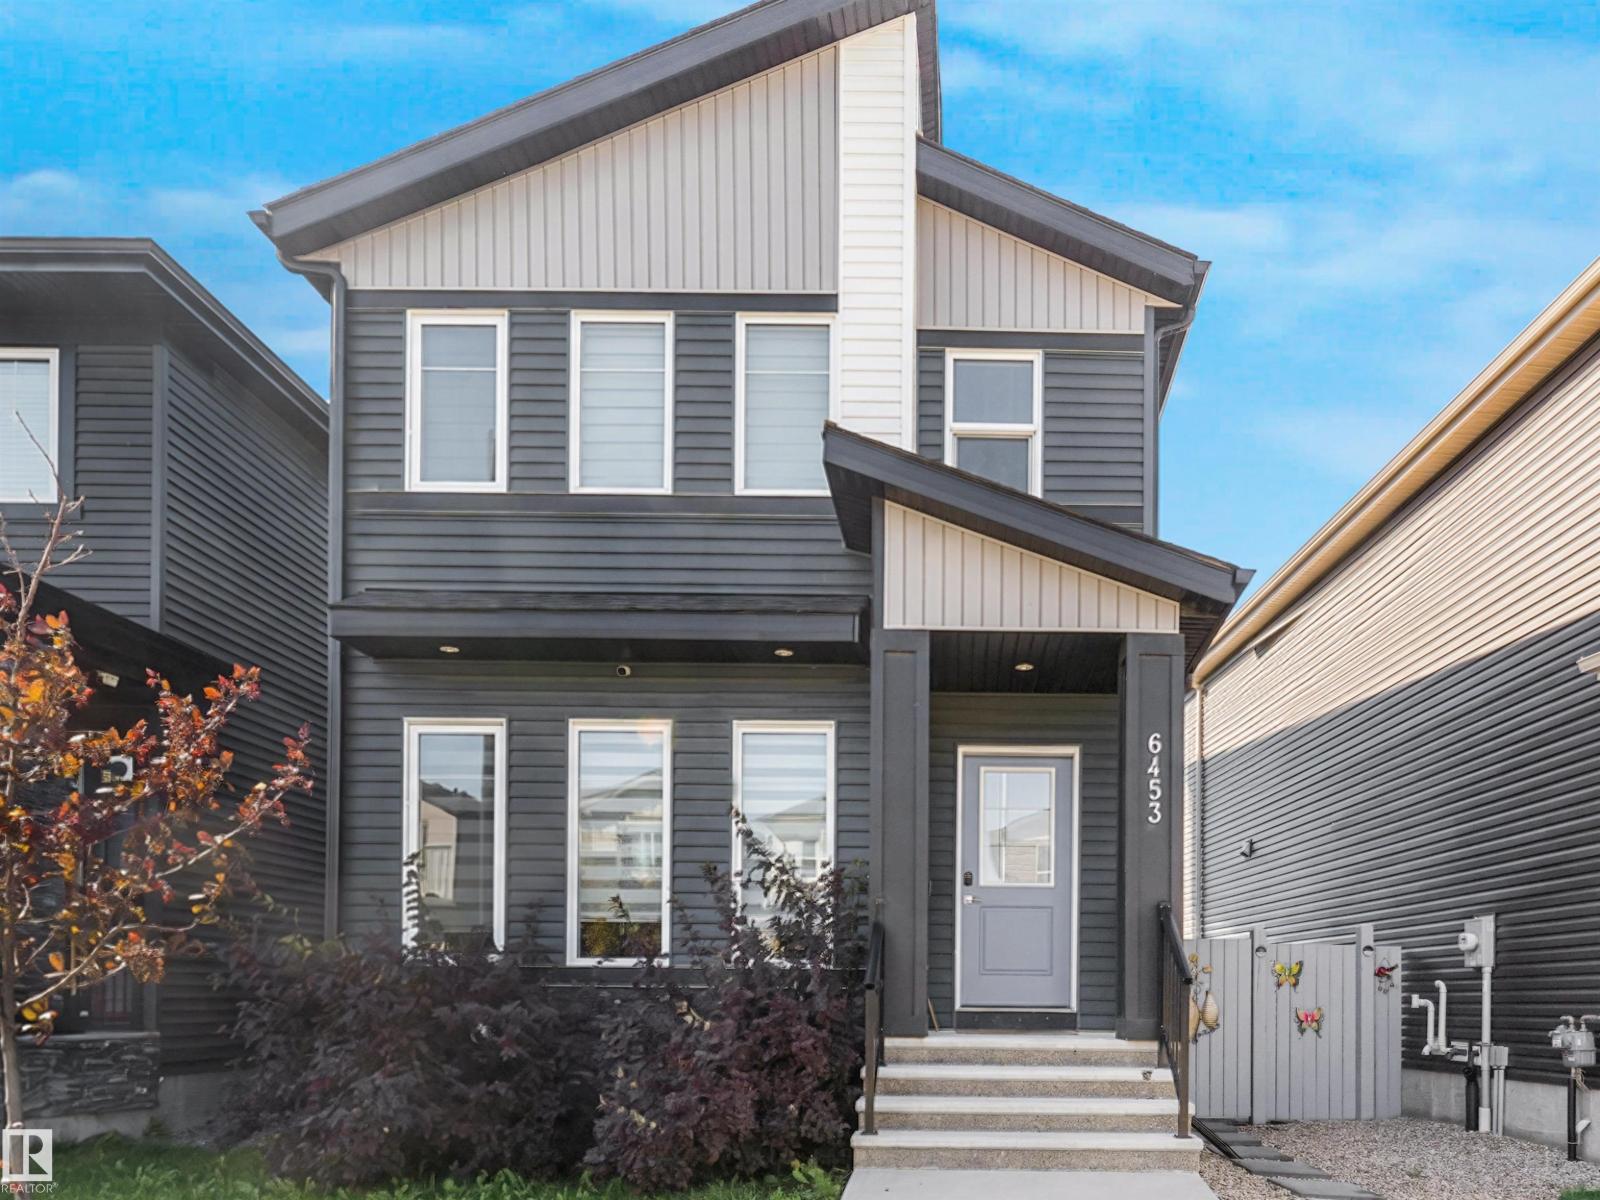
Welcome to the desirable neighbourhood of McConachie, New Elementary School & Park making it the perfect neighbourhood for Both New or Big Families. Unique Midnight Blue Vinyl Exterior Sidings & Triple Pane Windows, CENTRAL AC - Immediately standing out from the crowd as a unique and beautiful 2 Storey Home. Upon entering this wonderful abode ; You are welcomed with Luxurious VINYL PLANK flooring and a spacious foyer.
Spacious OPEN CONCEPT Living Area with 9ft HIGH CEILINGS on All Three Floors & Over 1600. Sqft of Living Space. On the Fireplace, FLOOR to CEILING Luxurious STONE VENEERS Siding.
All FURNITURE INCLUDED(Couch/TV etc.) Upon gazing on the kitchen you are welcomed with a charming KITCHEN PENINSULA and Brand New STAINLESS STEEL SS Appliances and HIGH END amenities, CERAMIC Flooring and Luxurious Backsplashes, CEILING HEIGHT Cabinetry. On the 2nd Floor you are welcomed with 3 Spacious Bedrooms, 4PCE DOUBLE VANITY Ensuite and massive WALK-IN.
Basement is Open to your design with 9. ft High Ceiling
Property summary
- MLS® number
- E4506543
- Property type
- Single Family
- Building type
- House
- Square footage
- 1,644 sq ft
- Title
- Freehold
- Land size
- 269.4 square meters
- Built in
- 2020
- Parking
- Detached Garage
- Days on market
- 33 days
Features & details
- Heating
- Forced air
- Cooling
- Central air conditioning
- Basement
- Unfinished, Full
- Appliances
- Washer, Refrigerator, Dishwasher, Dryer, Microwave, Oven - Built-In, See remarks, Window Coverings, Garage door opener remote(s)
- Lot features
- Park/reserve, No Animal Home, No Smoking Home
What would this home cost you?
Based on the $539,000 asking price at a 5.00% example rate, semi-annual compounding.
Renanza Realty Inc. can represent you on this property — send an enquiry to arrange a private viewing.
Listing courtesy of Exp Realty, Edmonton.
The listing data displayed here is provided in part by the Canadian Real Estate Association (CREA) through its Data Distribution Facility (DDF®) and is drawn from Boards and Associations across Canada. Information is deemed reliable but is not guaranteed accurate by CREA. The listings are held by brokerages other than Renanza Realty unless otherwise noted.
The trademarks REALTOR®, REALTORS® and the REALTOR® logo are controlled by CREA and identify real estate professionals who are members of CREA. The trademarks MLS®, Multiple Listing Service® and the associated logos identify professional services rendered by REALTOR® members of CREA to effect the purchase, sale and lease of real estate as part of a cooperative selling system.