
6451 180 ST NW
Edmonton, Alberta
MLS® E4512468
$189,000
- Status
- Active
- Property type
- House
- MLS® number
- E4512468
- Bedrooms
- 3
- Bathrooms
- 1
- Year built
- 1978
 1 / 39
Listing description
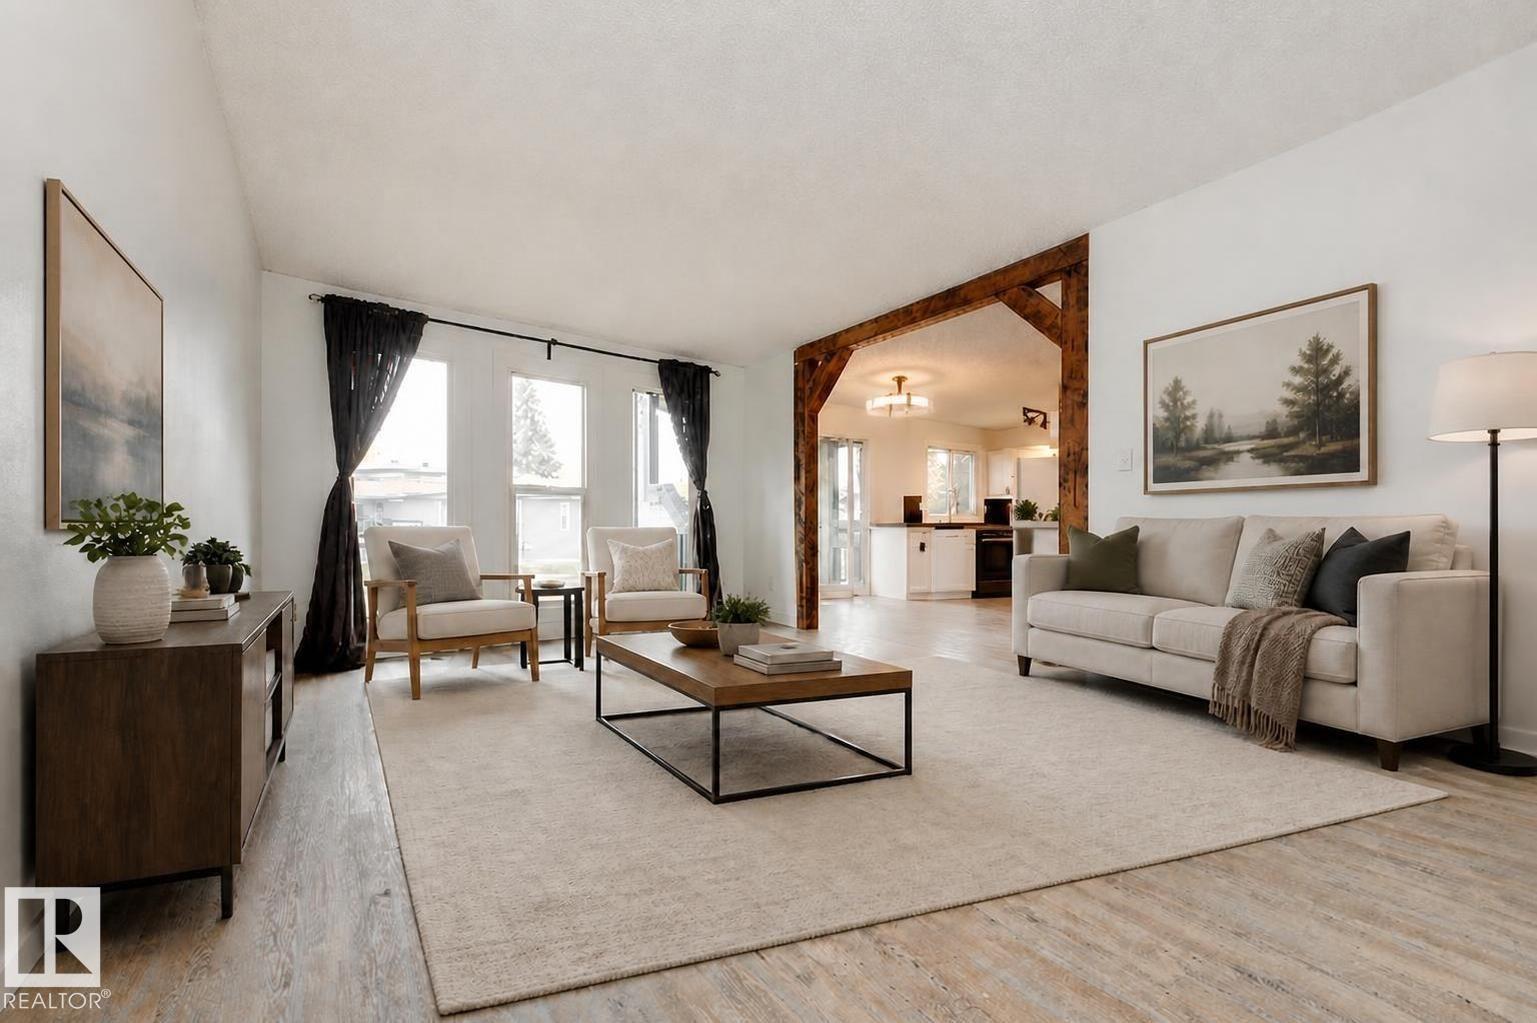
Pretty AND practical with unbeatable access to amenities! This freshly painted end-unit bi-level townhome has over 1,100 sq ft of total living area in pet friendly Tanglewood. Floor-to-ceiling windows & patio doors to your private covered balcony fill the open concept plan with natural light, emphasizing thoughtful design elements like rustic wood beams & vinyl flooring throughout.
The updated kitchen offers loads of counter space + a walk-in pantry – a rare feature at this price! A spacious laundry closet & coat storage finish the main. Of the 3 bedrooms downstairs, the massive primary stars room for a king & dream closet.
With a prime location near visitor parking & steps from the Marketplace at Callingwood, everything is within minutes – YEG’s largest outdoor farmer’s market, YMCA, library, off-leash area, parks, schools, river valley + convenient public transport (incl future LRT line @ WEM), the Whitemud & Henday. Affordable opportunity knocks for first-time buyers, downsizing, or investors alike!
Property summary
- MLS® number
- E4512468
- Property type
- Single Family
- Building type
- Row / Townhouse
- Square footage
- 575 sq ft
- Title
- Condo/Strata
- Land size
- 247.2 square meters
- Built in
- 1978
- Parking
- Stall
- Days on market
- 1 day
Features & details
- Heating
- Forced air
- Basement
- Finished, Full
- Appliances
- Refrigerator, Dishwasher, Stove, Microwave Range Hood Combo, Window Coverings
- Lot features
- See remarks, Closet Organizers
- Architectural style
- Bi-level
- Maintenance fee
- $357.81 / Monthly
What would this home cost you?
Based on the $189,000 asking price at a 5.00% example rate, semi-annual compounding.
Renanza Realty Inc. can represent you on this property — send an enquiry to arrange a private viewing.
Listing courtesy of Schmidt Realty Group Inc, Edmonton.
The listing data displayed here is provided in part by the Canadian Real Estate Association (CREA) through its Data Distribution Facility (DDF®) and is drawn from Boards and Associations across Canada. Information is deemed reliable but is not guaranteed accurate by CREA. The listings are held by brokerages other than Renanza Realty unless otherwise noted.
The trademarks REALTOR®, REALTORS® and the REALTOR® logo are controlled by CREA and identify real estate professionals who are members of CREA. The trademarks MLS®, Multiple Listing Service® and the associated logos identify professional services rendered by REALTOR® members of CREA to effect the purchase, sale and lease of real estate as part of a cooperative selling system.