
645 HATTON AVENUE
Selwyn, Ontario
MLS® X13515128
$799,000
- Status
- Active
- Property type
- House
- MLS® number
- X13515128
- Bedrooms
- 5
- Bathrooms
- 4
- Year built
- —
 1 / 50
Listing description
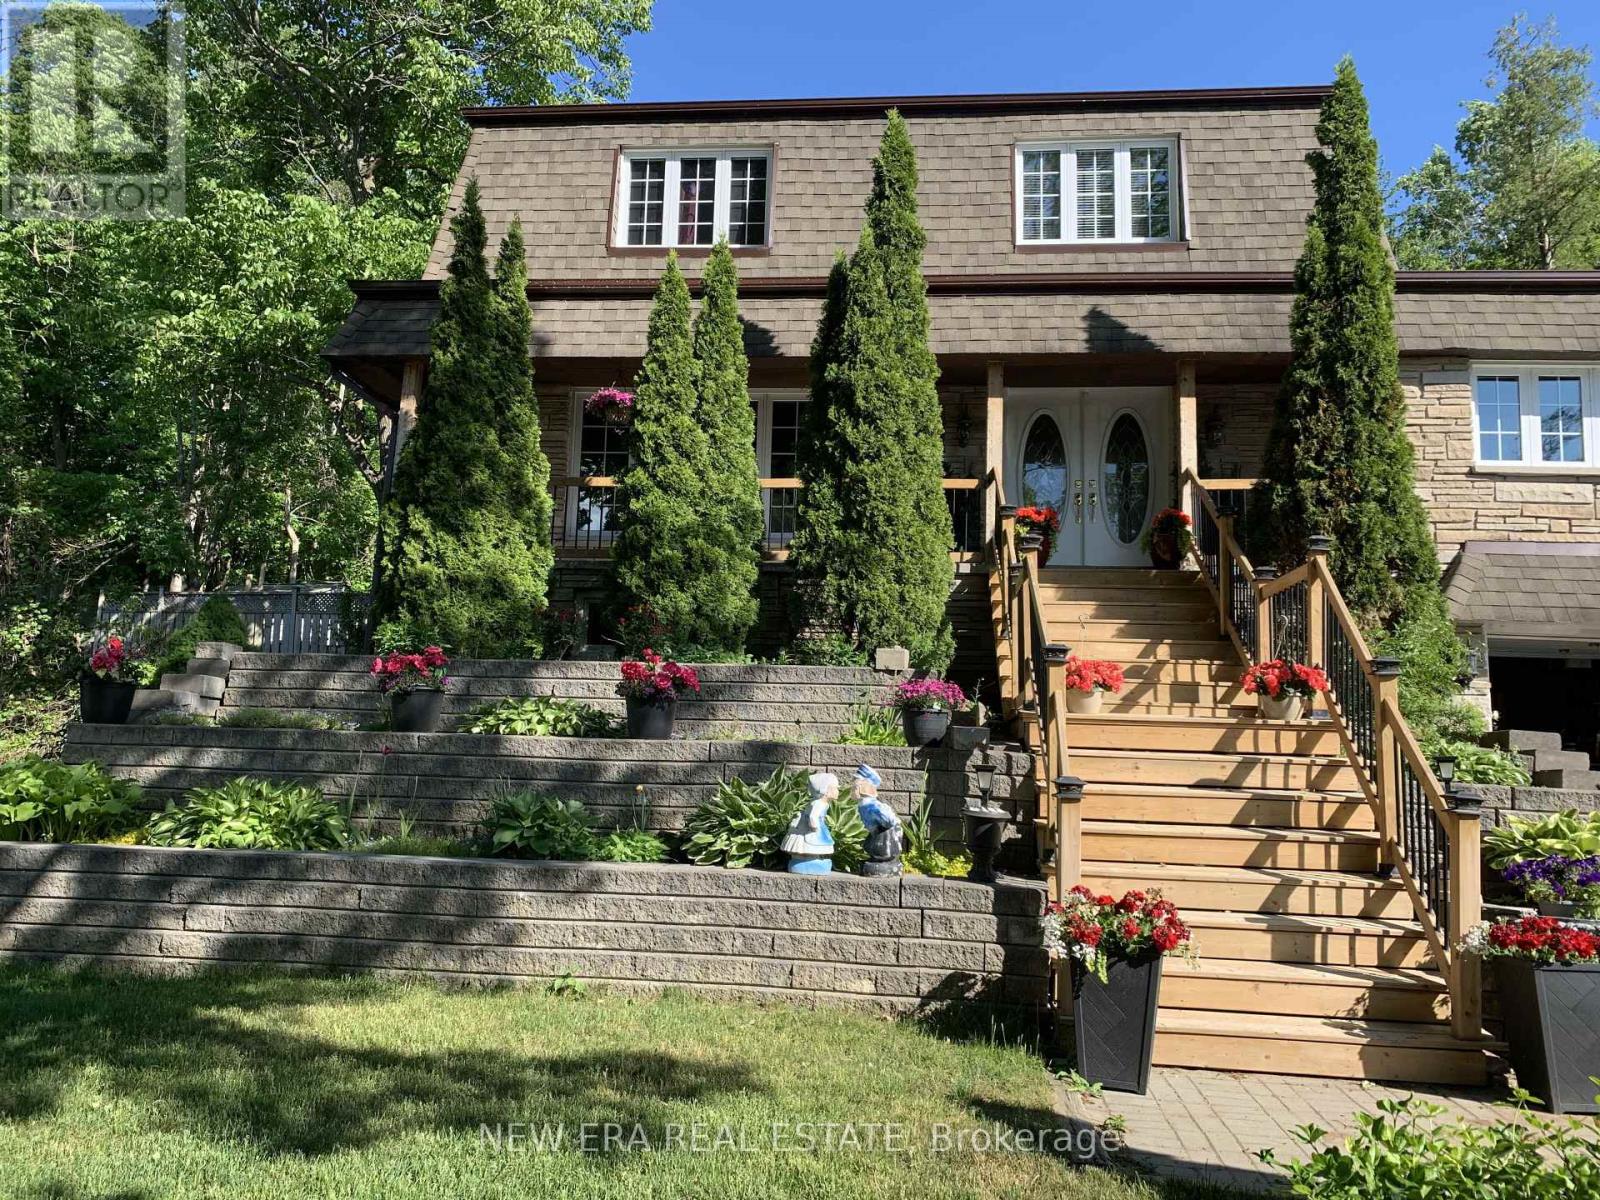
Welcome to spectacular 645 Hatton Avenue a one of a kind home where there is plenty of room inside & out for everyone who enjoys entertaining, wide open spaces, lake views and recreation. Vacant lot next door adds to privacy with trees in the back. Landscaped with perennial gardens & a creek fed hose for endless water supply to keep them green all summer.
Large front porch for taking in the view of Chemong Lake across the street. Everyone is amazed with the original layout & space on every floor 2,600+ sq ft is highlighted with real wood floors. Main floor has a living room, dining room, galley kitchen, breakfast nook, den with wall to wall gas fireplace (currently used as a showstopper additional dining area) and family room with bar with built in fridge and extra wide sliding door to the covered side deck overlooking the lake.
A French door opens from den to backyard & hot tub under a gazebo while another sliding door from dining area opens to above ground pool area. The custom kitchen has wall oven and countertop range set into large quartz countertop. All appliances included.
This lot is big with a huge backyard with pond & water feature & creek running through. On the second floor are 4 spacious bedrooms with large windows primary bedroom has walk in closet & 2 pc ensuite with sliding doors to an insulated sunroom that has stairs to the backyard. Basement has an in law suite with bathroom with double vanity, walk in shower, loads of storage space and large kitchen.
Suitable for multiple family/multigenerational living. There is storage area at the back of the garage that has power that would be suitable for a shop. The home is wired for and includes a portable generator.
Great potential for Airbnb. Close to shopping & dining in Bridge north & Peterborough. Close to parks, beaches, boat launch, fishing & year round recreation.
High speed fibre optic internet keeps you connected. Book your showing today.
Property summary
- MLS® number
- X13515128
- Property type
- Single Family
- Building type
- House
- Title
- Freehold
- Land size
- 77.4 FT
- Annual property taxes
- $3,526.00
- Parking
- 6 spaces · Garage
- Days on market
- 55 days
Features & details
- Heating
- Forced air, Natural gas
- Cooling
- Central air conditioning
- Basement
- Finished, Full, Apartment in basement, Separate entrance, Walk out, N/A, N/A, N/A
- Flooring
- Tile, Hardwood
- Appliances
- Water softener, Hot Tub, Range, Oven - Built-In, Garage door opener remote(s), Water Heater
- Exterior features
- Stone
- Lot features
- Irregular lot size, Sloping, Lighting, Carpet Free, Gazebo, Guest Suite
- Community features
- Fishing
- View
- Lake view, View of water
- Waterfront
- Waterfront
- Pool
- Above ground pool
What would this home cost you?
Based on the $799,000 asking price at a 5.00% example rate, semi-annual compounding.
Renanza Realty Inc. can represent you on this property — send an enquiry to arrange a private viewing.
Listing courtesy of NEW ERA REAL ESTATE, MISSISSAUGA.
The listing data displayed here is provided in part by the Canadian Real Estate Association (CREA) through its Data Distribution Facility (DDF®) and is drawn from Boards and Associations across Canada. Information is deemed reliable but is not guaranteed accurate by CREA. The listings are held by brokerages other than Renanza Realty unless otherwise noted.
The trademarks REALTOR®, REALTORS® and the REALTOR® logo are controlled by CREA and identify real estate professionals who are members of CREA. The trademarks MLS®, Multiple Listing Service® and the associated logos identify professional services rendered by REALTOR® members of CREA to effect the purchase, sale and lease of real estate as part of a cooperative selling system.