
645 36 Street SW
Calgary, Alberta
MLS® A2307984
$1,195,000
- Status
- Active
- Property type
- House
- MLS® number
- A2307984
- Bedrooms
- 4
- Bathrooms
- 5
- Year built
- 2026
 1 / 47
Listing description
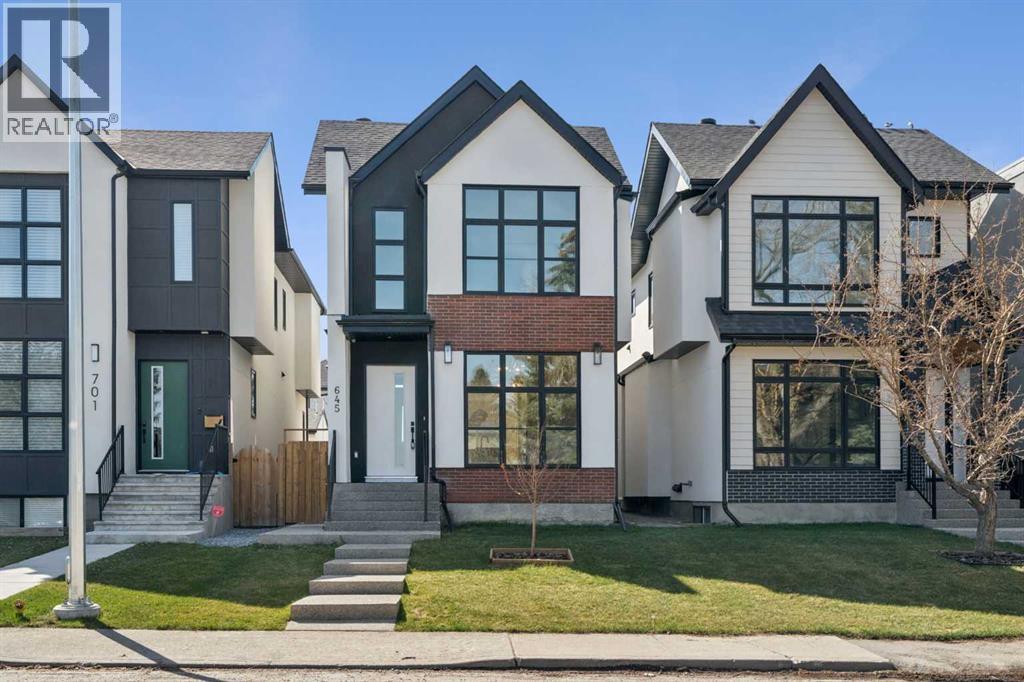
Welcome to this exceptional newly built two-storey residence in the desirable community of Spruce Cliff, where thoughtful design and elevated finishes come together to create a truly refined living experience. Boasting over three levels of beautifully developed space, this home offers 4 bedrooms and 5 bathrooms, including three spacious bedrooms upstairs—each thoughtfully designed for comfort and privacy. Two of the upper bedrooms feature their own private ensuites, while the stunning primary retreat is a true showpiece, complete with a spa-inspired ensuite showcasing a dual vanity, a gorgeous freestanding soaker tub, and a generous walk-in closet.
The main floor is designed for both everyday living and upscale entertaining, featuring an open-concept layout enhanced by luxury finishes and designer light fixtures throughout. The chef-inspired kitchen is anchored by a large statement island, complemented by a wall oven, abundant cabinetry, and custom built-in features that blend style with function. The inviting living room is centered around a striking gas fireplace, framed by elegant tilework that adds warmth and sophistication to the space.
Downstairs, the fully developed basement expands your living and entertaining options with a spacious recreation room, complete with a full wet bar, wine fridge, and built-in media features—perfect for hosting or relaxing in style. An additional bedroom and bathroom provide ideal accommodations for guests or extended family. Step outside to your private, fully fenced backyard, where a well-appointed deck creates the perfect setting for outdoor gatherings.
A detached double car garage adds convenience and completes this exceptional property. Ideally located close to downtown, golf courses, parks, and amenities, this home offers the perfect blend of luxury, comfort, and inner-city convenience.
Property summary
- MLS® number
- A2307984
- Property type
- Single Family
- Building type
- House
- Square footage
- 2,115 sq ft
- Title
- Freehold
- Land size
- 301 square meters
- Built in
- 2026
- Annual property taxes
- $4,094.00
- Parking
- 4 spaces · Detached Garage
- Days on market
- 130 days
Features & details
- Heating
- Forced air, Natural gas
- Cooling
- None
- Basement
- Finished, Full
- Flooring
- Tile, Carpeted, Vinyl Plank
- Appliances
- Washer, Refrigerator, Cooktop - Gas, Dishwasher, Oven, Dryer, Microwave, Hood Fan, Garage door opener
- Exterior features
- Brick, Vinyl siding
- Lot features
- See remarks, Back lane, Closet Organizers, No Animal Home, No Smoking Home
- Community features
- Golf Course Development
What would this home cost you?
Based on the $1,195,000 asking price at a 5.00% example rate, semi-annual compounding.
Renanza Realty Inc. can represent you on this property — send an enquiry to arrange a private viewing.
Listing courtesy of REMAX Innovations, CALGARY.
The listing data displayed here is provided in part by the Canadian Real Estate Association (CREA) through its Data Distribution Facility (DDF®) and is drawn from Boards and Associations across Canada. Information is deemed reliable but is not guaranteed accurate by CREA. The listings are held by brokerages other than Renanza Realty unless otherwise noted.
The trademarks REALTOR®, REALTORS® and the REALTOR® logo are controlled by CREA and identify real estate professionals who are members of CREA. The trademarks MLS®, Multiple Listing Service® and the associated logos identify professional services rendered by REALTOR® members of CREA to effect the purchase, sale and lease of real estate as part of a cooperative selling system.