
6448 Peregrine Rd
Nanaimo, British Columbia
MLS® 1034877
$1,229,000
- Status
- Active
- Property type
- House
- MLS® number
- 1034877
- Bedrooms
- 7
- Bathrooms
- 4
- Year built
- 2007
 1 / 68
Listing description
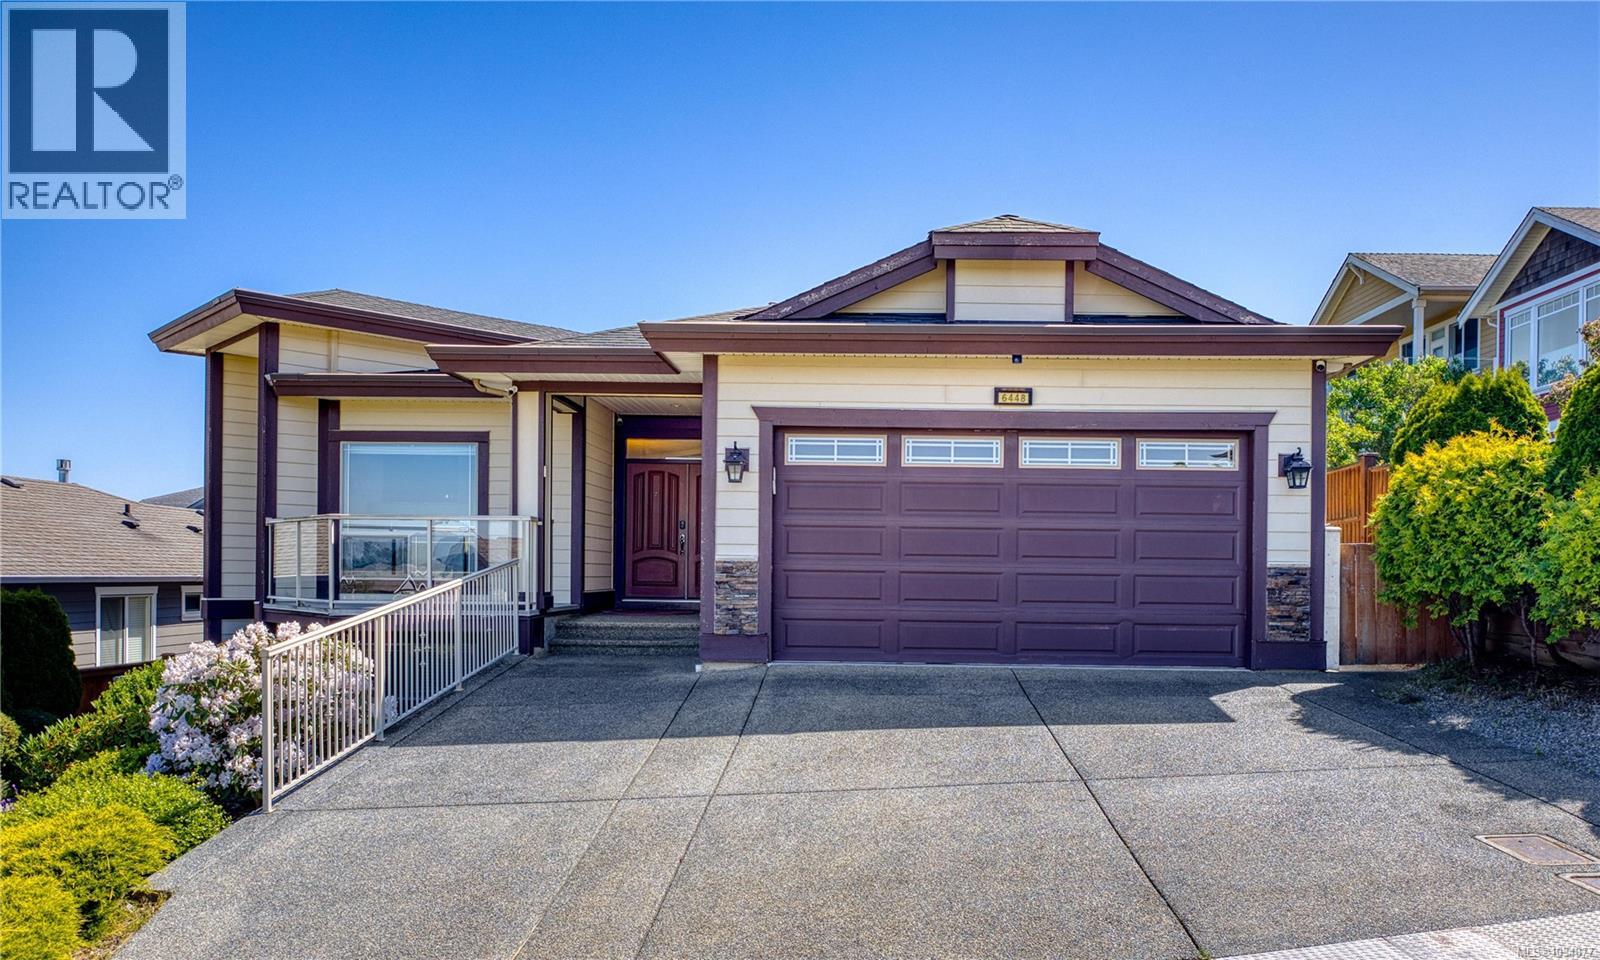
Superior Quality & Ocean Views in Dover Nestled in North Nanaimo’s premier Dover community, this custom executive home defines ''quality you can feel''—a residence built with care and love. Featuring a brand-new 2025 Heat Pump and Gas Hot Water Tank for ultimate efficiency, the interior shines with premium marble kitchen counters, quartz in all bathrooms, five skylights, a 3-sided gas fireplace, and high-end hardwood/tile throughout. The main level offers a bright primary suite plus 2 bdrms.
Downstairs includes 2 additional bdrms and a full bath-ideal for a growing family. Additionally, a self-contained 2-bdrm legal suite provides excellent flexibility. The suite is also with a information electricity meter.
Outdoor living is exceptional: step from the kitchen to a sun-filled balcony with garden and ocean views, leading to a beautifully landscaped backyard. Relax on the garden swing amidst lush greenery and sea breezes. This is the lifestyle you have been searching for!
Property summary
- MLS® number
- 1034877
- Property type
- Single Family
- Building type
- House
- Square footage
- 3,339 sq ft
- Title
- Freehold
- Land size
- 6459 square feet
- Built in
- 2007
- Annual property taxes
- $8,768.03
- Parking
- 3 spaces · Garage
- Days on market
- 111 days
Features & details
- Heating
- Heat Pump, Forced air, Natural gas
- Cooling
- Air Conditioned
- Appliances
- Washer, Refrigerator, Range - Gas, Range - Electric, Dishwasher, Range, Dryer, Microwave, Oven - Built-In
- Lot features
- Central location, Other
- View
- Mountain view, Ocean view
What would this home cost you?
Based on the $1,229,000 asking price at a 5.00% example rate, semi-annual compounding.
Renanza Realty Inc. can represent you on this property — send an enquiry to arrange a private viewing.
Listing courtesy of eXp Realty (NA), Nanaimo.
The listing data displayed here is provided in part by the Canadian Real Estate Association (CREA) through its Data Distribution Facility (DDF®) and is drawn from Boards and Associations across Canada. Information is deemed reliable but is not guaranteed accurate by CREA. The listings are held by brokerages other than Renanza Realty unless otherwise noted.
The trademarks REALTOR®, REALTORS® and the REALTOR® logo are controlled by CREA and identify real estate professionals who are members of CREA. The trademarks MLS®, Multiple Listing Service® and the associated logos identify professional services rendered by REALTOR® members of CREA to effect the purchase, sale and lease of real estate as part of a cooperative selling system.