
644 Luxstone Landing SW
Airdrie, Alberta
MLS® A2300968
$679,900
- Status
- Active
- Property type
- House
- MLS® number
- A2300968
- Bedrooms
- 4
- Bathrooms
- 4
- Year built
- 2006
 1 / 50
Listing description
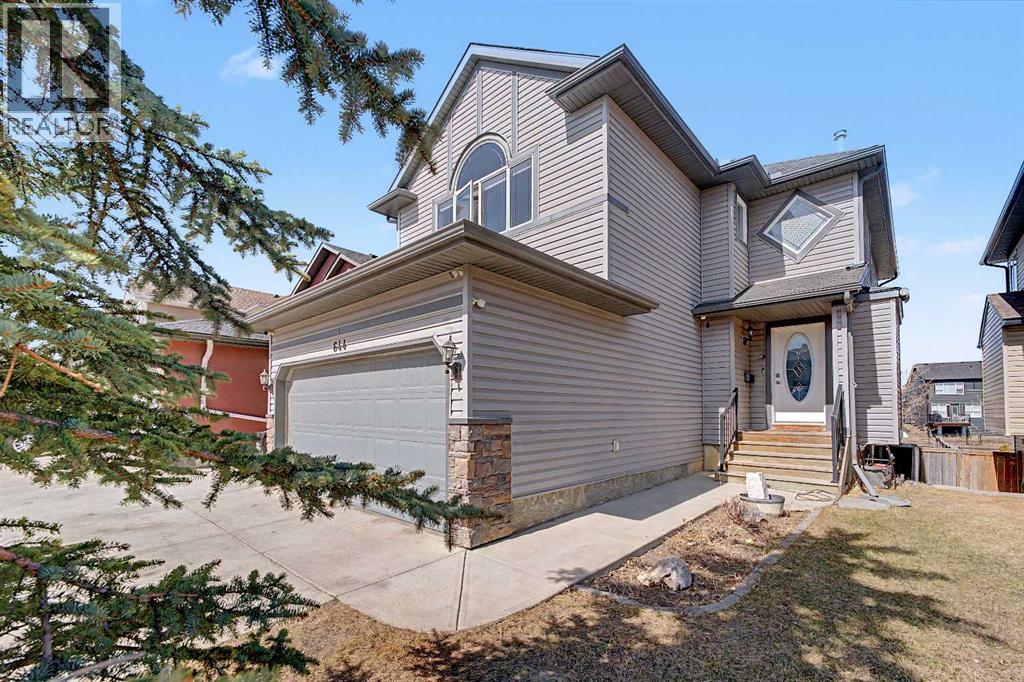
Welcome to this stunning and spacious 4-bedroom, 3. 5-bathroom home, perfectly situated in a quiet location backing directly onto the serene greenbelt of Nose Creek. Combining comfort, functionality, and natural beauty, this thoughtfully updated home offers an exceptional living experience.
The beautiful home features over 2600 sq. ft of developed living space. The main floor showcases an inviting open-concept design, featuring a bright, modern kitchen complete with stainless steel appliances, a central island, and a walk-in pantry—perfect for both everyday living and entertaining.
The cozy living room is highlighted by a gas fireplace and large windows that frame peaceful greenbelt views. A generous dining area, convenient half bath, and access to the double attached garage complete this level. Upstairs, you’ll find a spacious vaulted bonus room, three well-appointed bedrooms, and a full bathroom.
The primary suite serves as a private retreat, offering a walk-in closet and a luxurious ensuite. The fully finished walk-out basement provides incredible versatility with a 1-bedroom illegal suite—ideal for extended family or potential rental income. Large windows and direct outdoor access ensure abundant natural light and seamless indoor-outdoor flow.
Step outside to a beautiful deck, perfect for summer BBQs, with stairs leading down to a low-maintenance backyard that opens onto scenic walking paths along Nose Creek. Conveniently located near schools, shopping, parks, public transit, and with easy access to Deerfoot Trail, this home truly offers the best of space, style, and tranquility. Don’t miss your opportunity to own this exceptional walkout home in a highly desirable location!
Property summary
- MLS® number
- A2300968
- Property type
- Single Family
- Building type
- House
- Square footage
- 1,856 sq ft
- Title
- Freehold
- Land size
- 484.9 square meters
- Built in
- 2006
- Annual property taxes
- $4,454.00
- Parking
- 4 spaces · Attached Garage
- Days on market
- 148 days
Features & details
- Heating
- Forced air, Natural gas, Other
- Cooling
- None
- Basement
- Finished, Full, Walk out, Suite
- Flooring
- Carpeted, Ceramic Tile, Vinyl Plank
- Appliances
- Washer, Dishwasher, Stove, Dryer, Microwave, Window Coverings, Garage door opener
- Exterior features
- Concrete, Vinyl siding
- Lot features
- No neighbours behind
What would this home cost you?
Based on the $679,900 asking price at a 5.00% example rate, semi-annual compounding.
Renanza Realty Inc. can represent you on this property — send an enquiry to arrange a private viewing.
Listing courtesy of URBAN-REALTY.ca, CALGARY.
The listing data displayed here is provided in part by the Canadian Real Estate Association (CREA) through its Data Distribution Facility (DDF®) and is drawn from Boards and Associations across Canada. Information is deemed reliable but is not guaranteed accurate by CREA. The listings are held by brokerages other than Renanza Realty unless otherwise noted.
The trademarks REALTOR®, REALTORS® and the REALTOR® logo are controlled by CREA and identify real estate professionals who are members of CREA. The trademarks MLS®, Multiple Listing Service® and the associated logos identify professional services rendered by REALTOR® members of CREA to effect the purchase, sale and lease of real estate as part of a cooperative selling system.