
642 Kingsmere Way SE
Airdrie, Alberta
MLS® A2323083
$639,900
- Status
- Active
- Property type
- House
- MLS® number
- A2323083
- Bedrooms
- 3
- Bathrooms
- 3
- Year built
- 2020
 1 / 28
Listing description
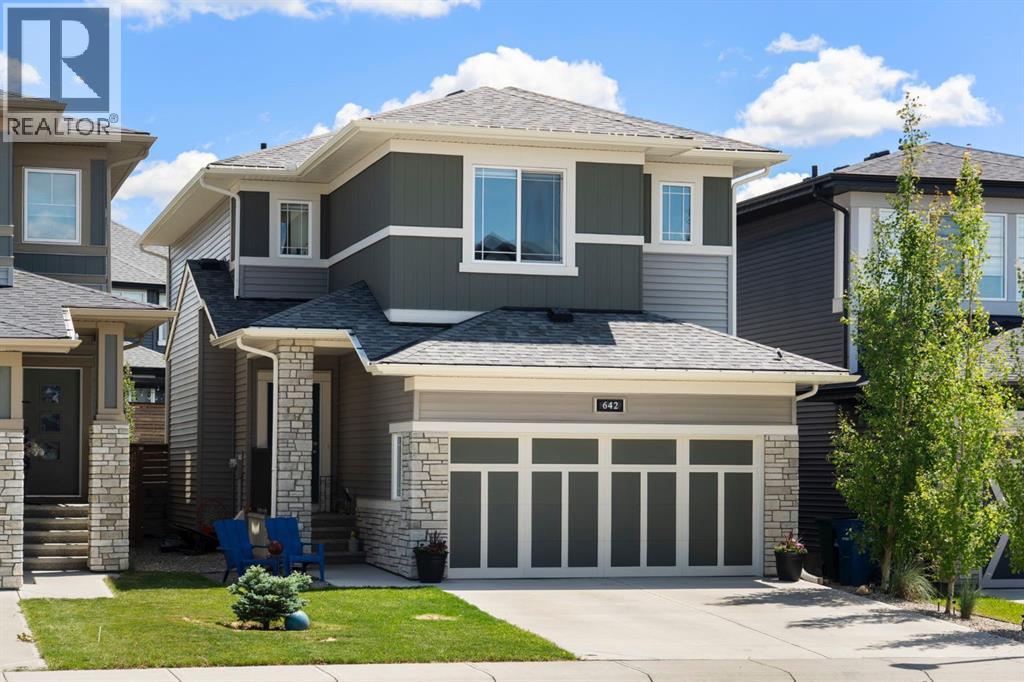
Located in the established community of King's Heights, this McKee Homes built two-storey home offers three bedrooms upstairs, a vaulted bonus room, an attached double garage, and a backyard built for slow summer evenings with family and friends. Step through the front door into a spacious, wide entry with a dedicated main floor office set just off the foyer with its own window, a separate space to work from home, study or manage day-to-day life. The main floor opens up from there, with large windows pulling in natural light and an open layout that makes it easy to move from a quick weeknight dinner at the island to a movie with the kids in the living room.
A gas fireplace with a stacked stone surround and a rich wood mantle sits at the centre of the space, finished with a soft blue-grey feature wall that adds warmth without going dark. The kitchen is the spot the family gathers in. Light shaker cabinets pair with a darker island, finished with quartz countertops, a stacked stone tile backsplash, and stainless appliances including a gas cooktop, chimney hood fan, built-in wall oven and microwave, and a French door fridge.
It's set up for Sunday breakfasts, weeknight dinners, and birthday parties that spill from the island to the dining area. Just off the kitchen, a walk-in pantry with built-in shelving keeps the everyday organized, opening into a mudroom area perfect for backpacks, boots and coats on the way in from the garage. A powder room finishes the level.
Upstairs, three bedrooms wrap around a vaulted central bonus room set at the back of the home, with a large window that pulls in natural light, perfect for movie nights, kids' play or a second living space away from the main floor. The primary suite is a quiet retreat with its own vaulted ceiling, a 4-piece ensuite featuring an oversized vanity and a glass-enclosed walk-in shower, and a walk-in closet with an arched entry. Two more well-sized bedrooms share a 4-piece main bath with patterned hexagon tile floo rs, and the upper laundry room adds the kind of convenience that just makes sense.
Out back the home opens up even more. A covered deck under a white pergola steps down to a low-maintenance concrete patio with room for the BBQ, the hammock, and a second sitting nook tucked against the privacy panel. Picture summer dinners with friends, slow Saturday mornings under the pergola with a coffee, or the kids running through the grass while dinner finishes on the gas range inside.
Iris beds run along the fence and the landscaping has clearly been loved on. An attached double garage completes the home. King's Heights continues to be one of Airdrie's most established communities, with pathways, ponds, parks, and playgrounds nearby, schools and everyday amenities close at hand, and quick access to Highway 2 for an easy commute into Calgary.
Click the multimedia link to see floorplans and all photos. Call your favourite realtor and book a showing today!
Property summary
- MLS® number
- A2323083
- Property type
- Single Family
- Building type
- House
- Square footage
- 2,079 sq ft
- Title
- Freehold
- Land size
- 3568.24 square feet
- Built in
- 2020
- Annual property taxes
- $4,435.00
- Parking
- 4 spaces · Attached Garage
- Days on market
- 89 days
Features & details
- Heating
- Forced air, Natural gas
- Cooling
- Central air conditioning
- Basement
- Unfinished, Full
- Flooring
- Carpeted, Linoleum
- Appliances
- Washer, Refrigerator, Cooktop - Gas, Dishwasher, Dryer, Microwave, Oven - Built-In, Hood Fan, Garage door opener
- Exterior features
- Vinyl siding
What would this home cost you?
Based on the $639,900 asking price at a 5.00% example rate, semi-annual compounding.
Renanza Realty Inc. can represent you on this property — send an enquiry to arrange a private viewing.
Listing courtesy of Real Broker, CALGARY.
The listing data displayed here is provided in part by the Canadian Real Estate Association (CREA) through its Data Distribution Facility (DDF®) and is drawn from Boards and Associations across Canada. Information is deemed reliable but is not guaranteed accurate by CREA. The listings are held by brokerages other than Renanza Realty unless otherwise noted.
The trademarks REALTOR®, REALTORS® and the REALTOR® logo are controlled by CREA and identify real estate professionals who are members of CREA. The trademarks MLS®, Multiple Listing Service® and the associated logos identify professional services rendered by REALTOR® members of CREA to effect the purchase, sale and lease of real estate as part of a cooperative selling system.