
6415 Glendora Way
Lavington, British Columbia
MLS® 10396752
$849,900
- Status
- Active
- Property type
- House
- MLS® number
- 10396752
- Bedrooms
- 4
- Bathrooms
- 2
- Year built
- 1976
 1 / 100
Listing description
Welcome to one of the Okanagan's most family-friendly communities! A place where children can ride their bikes, walk to school, spend their summers at the community pool and ice skate all winter long. Situated on a 0.
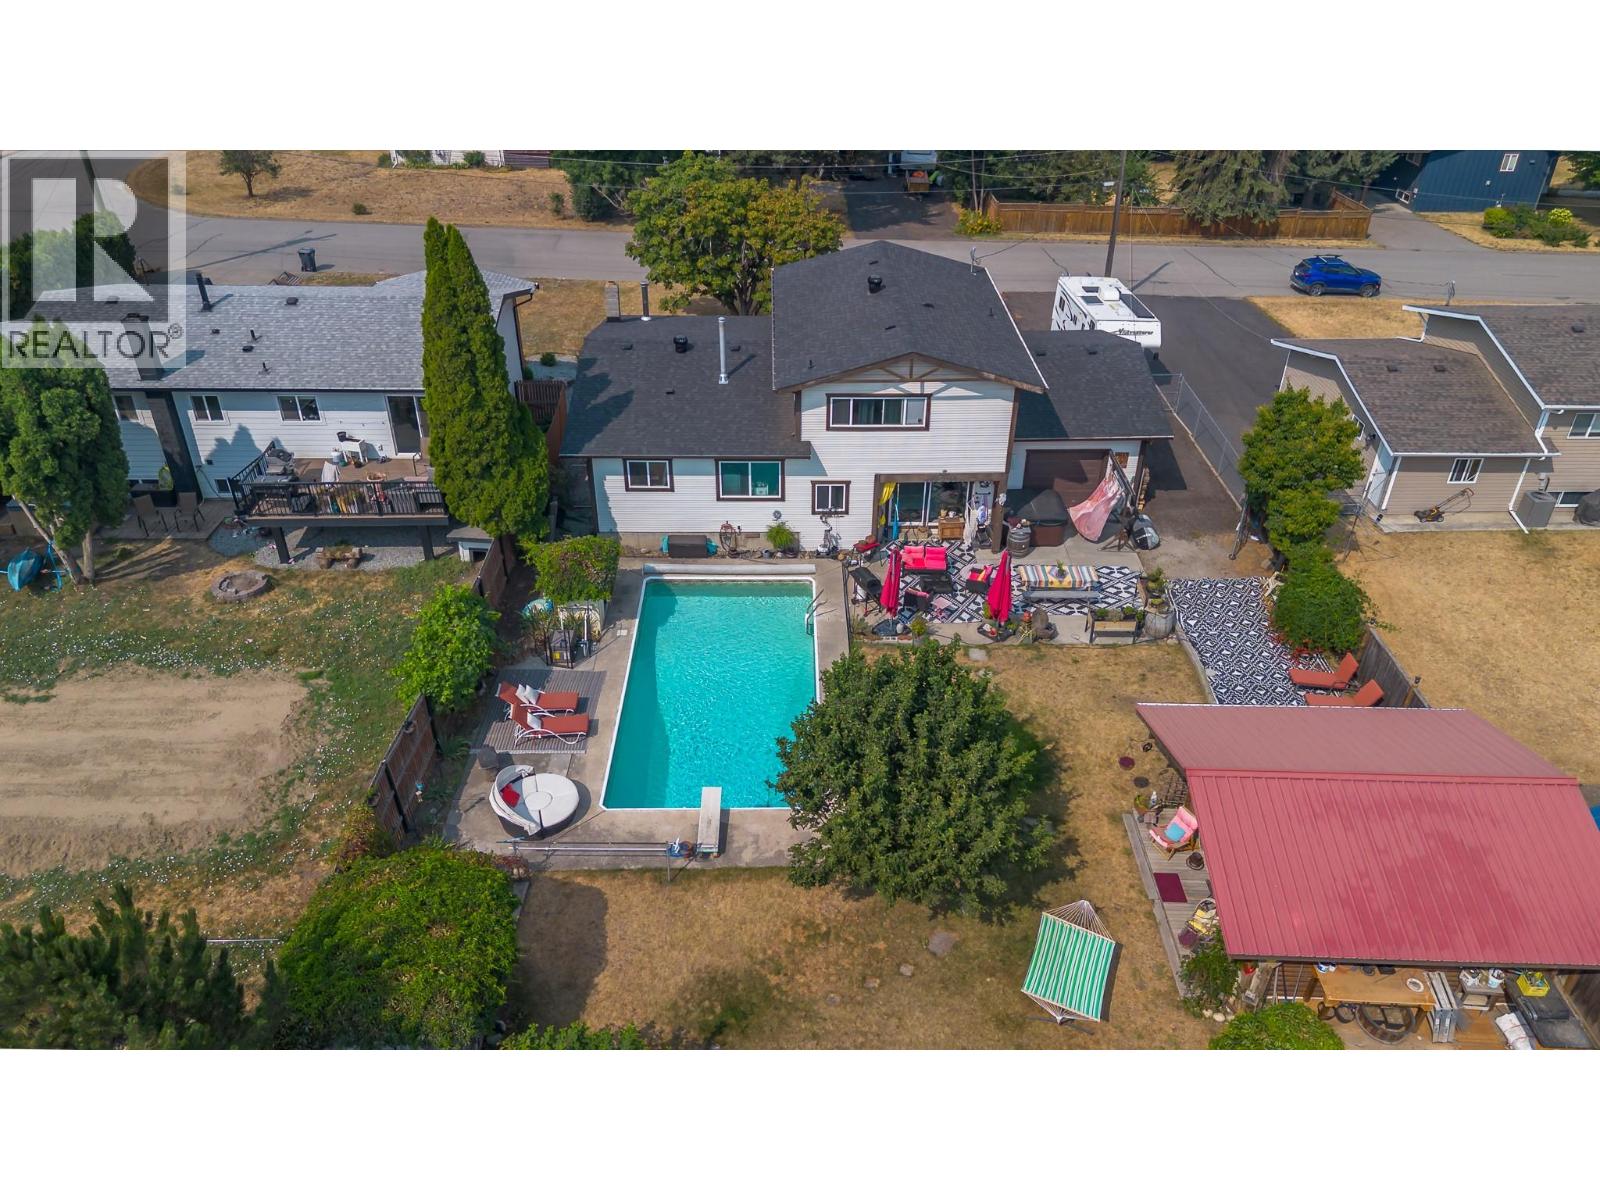
26-acre lot, this beautifully maintained 4-bdrm, 2-bath home, with partial unfinished basement, offers the perfect blend of comfort, character, and community. With RV parking, a fully fenced backyard, beautiful views, a 32 by 16 heated pool and a charming 15 by 15 log studio. Outside your front door is the neighbourhood park, public swimming pool with lifeguards, and a playground.
Just a short walk away are the elementary school, the fire hall, and the covered outdoor skating rink, If you’ve been searching for the kind of neighbourhood many of us grew up in, this is it. Recently updated & Move-In Ready. Some updates include; New roof with new plywood, shingles, ice & water shield, and rain protection, New hardwood flooring in the kitchen, dining room & living room, Updated ceilings in the main living area, Fresh interior paint, New gas heater and sand filter for the pool & Newly refinished driveway.
Enjoy your own private backyard oasis featuring the heated pool, a spacious fenced yard and the handcrafted log studio, perfect as a home office, artist’s retreat, workshop, or hobby space. Some houses are simply places to live. Others become part of your family’s story.
This is one of those homes. Come see it for yourself. OPEN HOUSE SAT.
SEPT. 5 1-2:30PM
Property summary
- MLS® number
- 10396752
- Property type
- Single Family
- Building type
- House
- Square footage
- 1,839 sq ft
- Title
- Freehold
- Land size
- 0.26 acres
- Built in
- 1976
- Annual property taxes
- $3,835.82
- Parking
- 6 spaces · Attached Garage, RV, Additional Parking
- Days on market
- 44 days
Features & details
- Heating
- Forced air, Electric
- Cooling
- Window air conditioner
- Basement
- Partial
- Flooring
- Tile, Hardwood, Vinyl
- Pool
- Inground pool
What would this home cost you?
Based on the $849,900 asking price at a 5.00% example rate, semi-annual compounding.
Renanza Realty Inc. can represent you on this property — send an enquiry to arrange a private viewing.
Listing courtesy of RE/MAX Vernon, Vernon.
The listing data displayed here is provided in part by the Canadian Real Estate Association (CREA) through its Data Distribution Facility (DDF®) and is drawn from Boards and Associations across Canada. Information is deemed reliable but is not guaranteed accurate by CREA. The listings are held by brokerages other than Renanza Realty unless otherwise noted.
The trademarks REALTOR®, REALTORS® and the REALTOR® logo are controlled by CREA and identify real estate professionals who are members of CREA. The trademarks MLS®, Multiple Listing Service® and the associated logos identify professional services rendered by REALTOR® members of CREA to effect the purchase, sale and lease of real estate as part of a cooperative selling system.